

Living in a small apartment doesn’t mean you have to sacrifice style or comfort, especially when it comes to your living room. With thoughtful layout strategies, even the coziest of spaces can feel open, inviting, and perfectly tailored to your daily life. The key lies not in buying new furniture but in how you arrange what you already have. By focusing on the flow of the room and maintaining the right clearances, you can create a living area that feels balanced, functional, and surprisingly spacious.
Understanding a few simple measurements can make all the difference in how your living room feels and functions. For example, keeping the sofa about 14 to 18 inches away from the coffee table encourages easy movement and conversation without cramping your legs. Walkways that measure between 30 to 36 inches ensure everyone can navigate comfortably without bumping into furniture. Even your TV setup benefits from a practical rule of thumb — placing your seating about one and a half times the screen’s size away helps reduce eye strain and creates a perfect viewing experience. These small tweaks add up to big improvements in perception and flow, making your living room a true haven no matter its size.
In this article, you’ll find 18 clever and achievable small apartment living room layout ideas that prioritize these principles. Whether you’re working with a studio or a one-bedroom, these strategies will help you maximize every square inch, enhance movement, and bring a fresh sense of calm and order to your space — all without needing to splurge on new pieces. Let’s explore how smart design can transform your living room into the cozy, stylish retreat you deserve.
1. Achieving Harmony with an Off-Center TV Setup
Sometimes, the layout of your living room leaves no choice but to place your TV off to one side. Instead of stressing over perfect centering, focus on creating a balanced look by distributing visual interest thoughtfully. Balance is less about symmetry and more about how the eye weighs objects, which means you can cleverly use décor elements to even out the space.
Consider pairing your TV with a tall plant that brings height and texture, acting as a natural anchor. Alternatively, a thoughtfully arranged gallery wall opposite your screen can create a visual counterbalance by grouping art or photos in a way that feels substantial yet inviting. Both options help the setup feel intentional and harmonious, making the off-center positioning a stylish feature rather than a compromise.
Remember, the goal is to match the perceived ‘heft’ of your TV and stand with other elements around it. This way, your living room feels well-composed and visually pleasing, even if the TV isn’t front and center.
Key Design Elements
- Use a tall, leafy plant to add height and a natural focal point opposite your TV.
- Create a gallery wall with a cohesive arrangement of frames to form one bold visual block.
- Choose counterweight pieces about as tall as your TV and its stand for balanced proportions.
- Mix textures and colors in your balancing elements to create depth without overpowering the room.
Pro Tip: If space allows, place your balancing element (plant or art) slightly forward or backward from the TV to add dimension and prevent the wall from feeling flat.
2. Cozy Corner Seating: Embrace Your Apartment’s Unique Shape
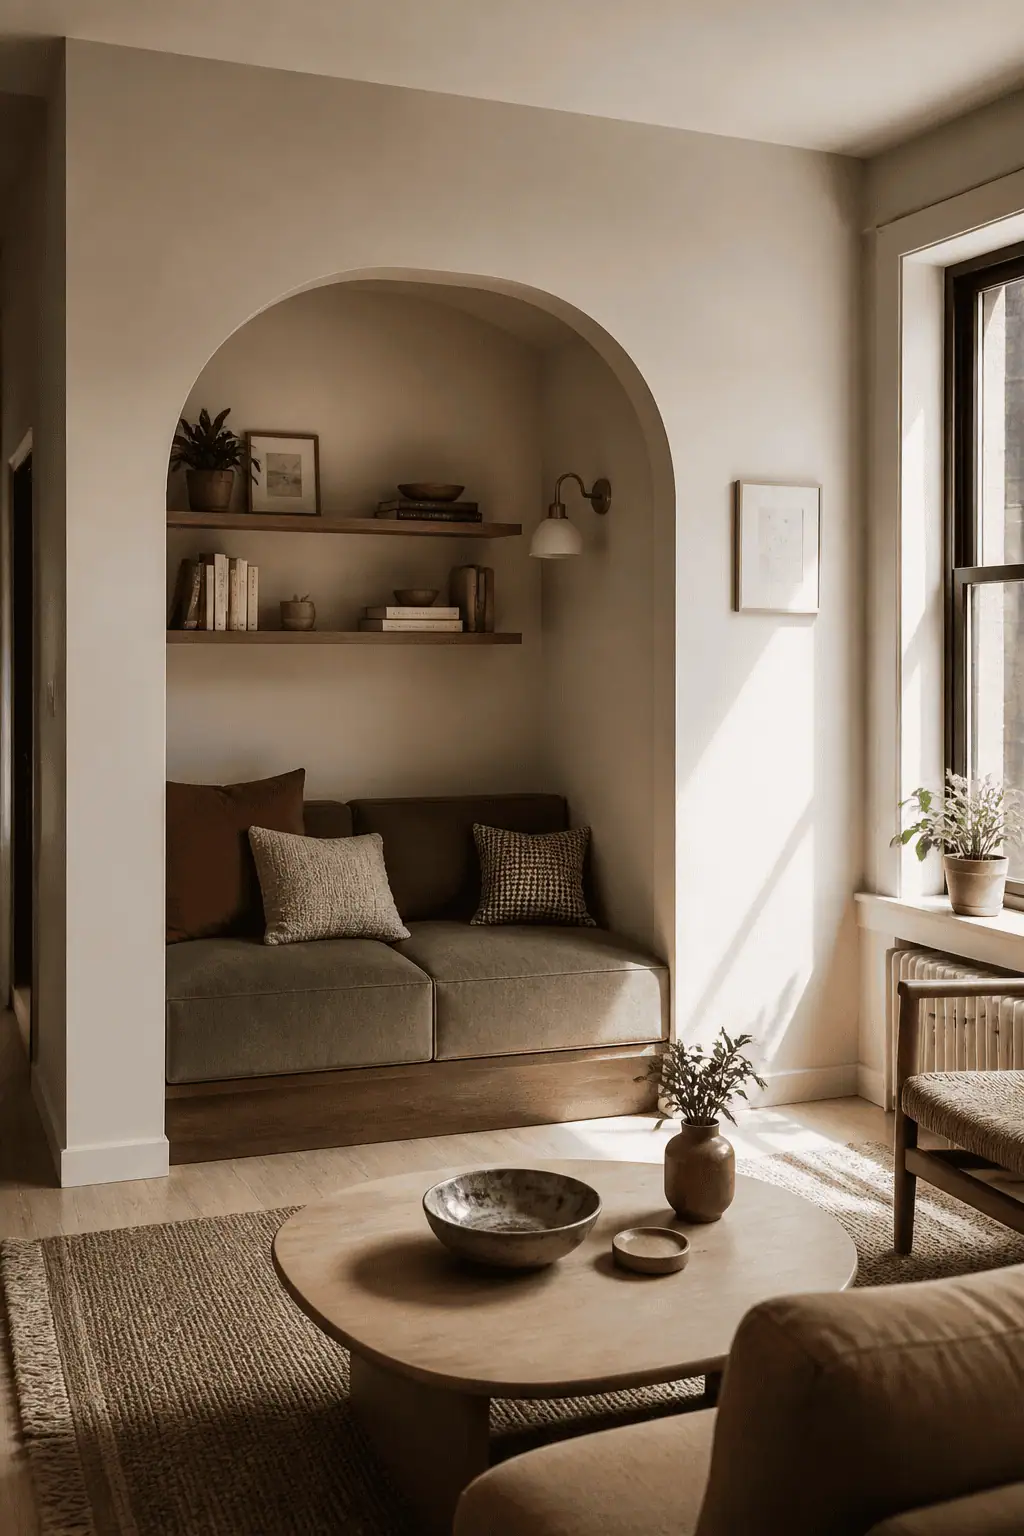
Older apartments often come with charming quirks—like those unexpected little corners or recesses that don’t quite fit standard furniture. Instead of seeing these nooks as design challenges, why not transform them into inviting spots to unwind? Choosing a flexible sectional or bench tailored for these spaces can turn an awkward corner into the heart of your living room.
Modular sofas are a fantastic option here because they let you customize the arrangement to fit your nook perfectly without the hefty price tag of custom pieces. Brands like IKEA’s Söderhamn series offer versatility and comfort, allowing you to mix and match sections until you find the ideal setup. Alternatively, building a bench with hidden storage underneath can be a smart way to make the most out of your space, offering a cozy seat plus clever decluttering solutions.
The key is making sure your seating fits the nook snugly—not too small or loose. A well-fitted piece helps the space feel intentional and charming, turning what could be an odd afterthought into a purposeful, welcoming corner. By working with your apartment’s unique architecture instead of against it, you’ll create a living area that’s both practical and full of character.
Key Design Elements
- Choose modular sofas that can be configured to perfectly fit unusual space dimensions.
- Consider a built-in bench with storage below to double the nook’s functionality.
- Avoid undersized furniture that leaves awkward gaps; a close fit looks polished and intentional.
- Use cushions and throws to soften edges and enhance comfort in tight corners.
Pro Tip: Measure your nook carefully before buying any furniture, and mock up the space with painter’s tape on the floor to visualize your seating arrangement at full scale.
3. Transforming Long Rooms with a Statement Bookshelf
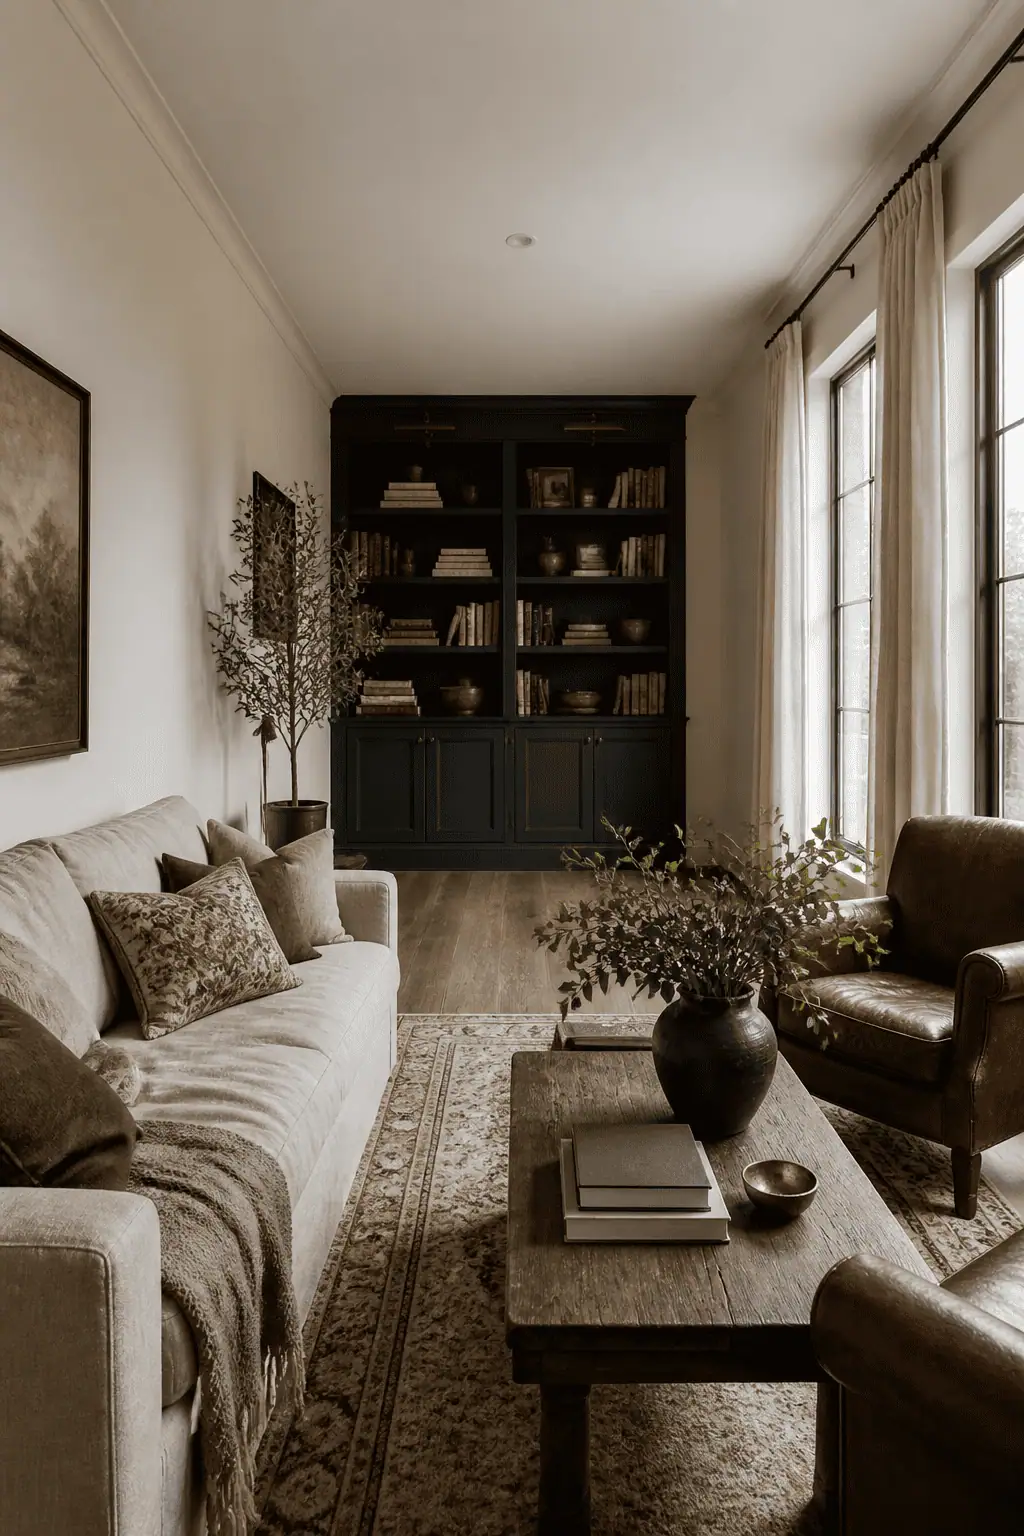
If your living room feels unusually elongated or narrow, one of the simplest ways to balance the space is by adding a tall, dark-colored bookshelf at the far end. This design trick is especially useful for older homes or open-concept areas where the room’s proportions can make the space feel like a corridor. Placing a substantial bookshelf anchors the far wall and brings a welcoming sense of cohesion to the layout.
Opt for a bookshelf that stretches from floor to ceiling to guide the eye upward and across the room, effectively breaking up that tunnel-like feeling. When curating the shelves, be sure to mix books, decorative pieces, and artwork — a fully styled bookshelf adds depth and interest, making it a true focal point instead of just empty storage.
If you want to explore alternatives, painting the far wall a rich, dark hue can achieve a similar visual effect. Also, consider positioning a small sofa slightly away from the wall; this can help open up the space a bit. Still, the bookshelf remains a standout solution for successfully shortening overly long living rooms.
Key Design Elements
- Choose a tall bookshelf that nearly reaches the ceiling to create a visual anchor at the end of the room.
- Style shelves with a balanced mix of books, decorative items, and artwork to create visual richness and avoid a sparse look.
- Consider painting the far wall a deep accent color to complement or replace the bookshelf for added depth.
- Place a small sofa slightly away from the wall to prevent the room from feeling too narrow and to improve flow.
Pro Tip: When selecting a bookshelf, opt for a design with a mix of open and closed storage to keep the space feeling organized and visually balanced.
4. The Versatile Pivot Seat
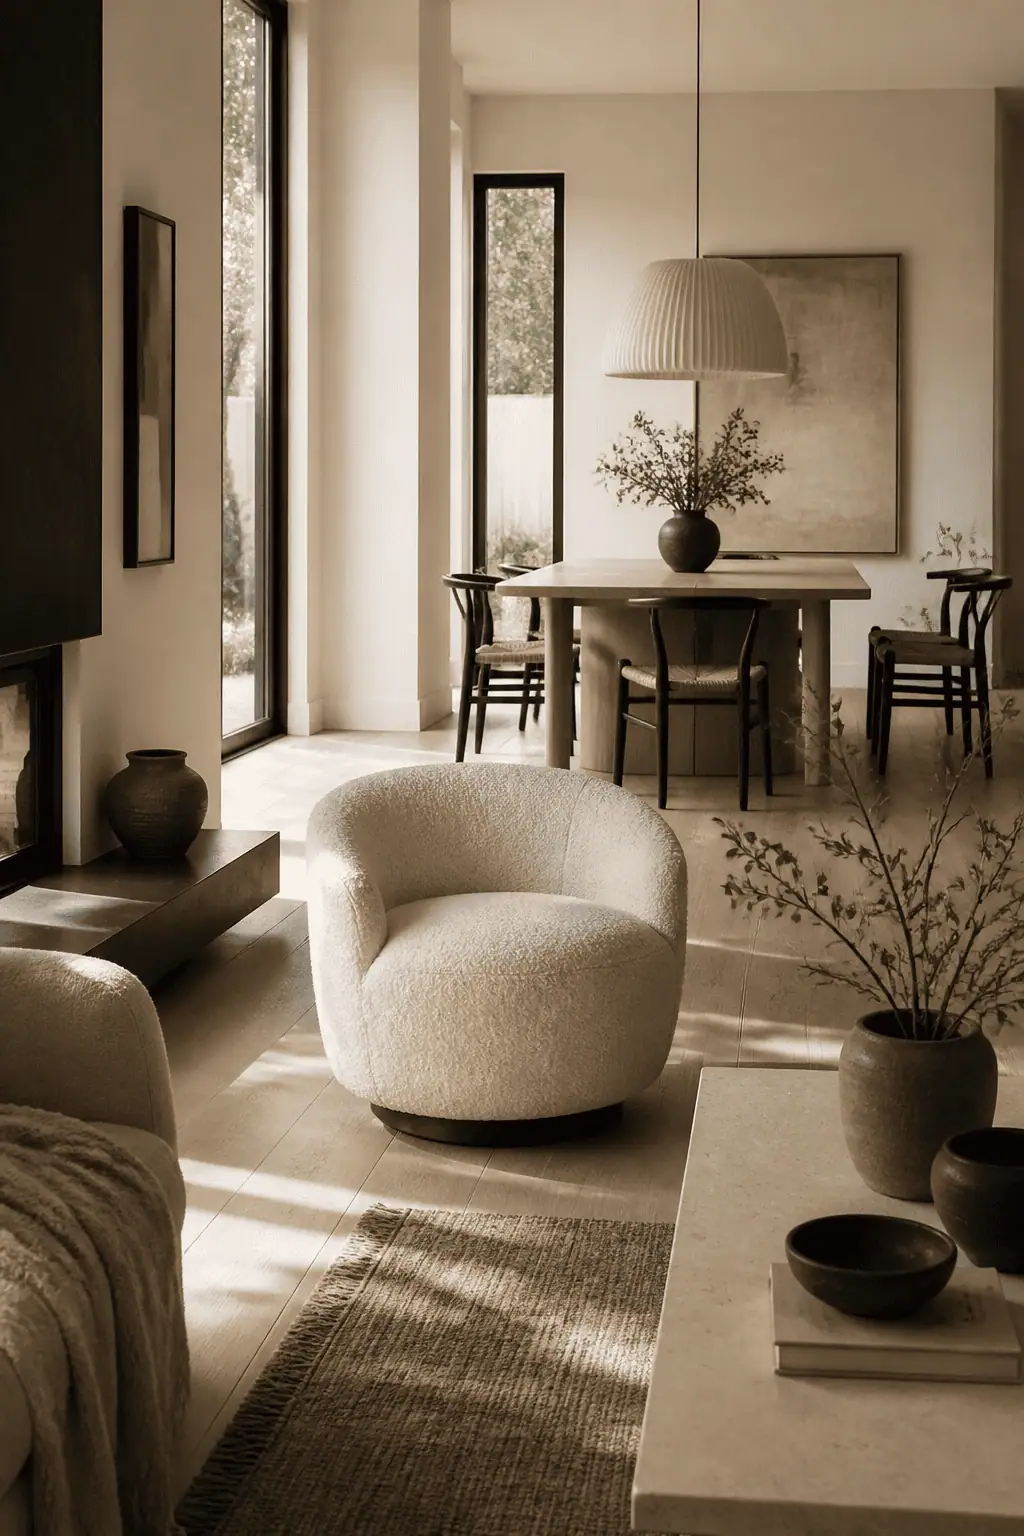
Position a sleek, low-profile swivel chair right at the transition between your living area and dining space. This chair becomes a dynamic element in your home, effortlessly rotating to engage with either zone depending on your needs. Its ability to swivel means you get maximum function without constantly rearranging your furniture.
Choosing a chair with a slim silhouette—think minimal armrests and modest back height—helps maintain an open and airy feel. This approach prevents the chair from obstructing sightlines or making the area feel cramped, which is especially valuable in more compact living spaces. Plus, if you have a small home office nook nearby, this swivel chair can double as a quick spot to turn and refocus, blending comfort with flexibility.
Key Design Elements
- Select a swivel chair with a slim design to avoid blocking views between rooms.
- Place the chair on the dividing line between living and dining areas for easy interaction with both spaces.
- Use the swivel function to seamlessly turn towards your workspace if you have a home office corner nearby.
- Keep the chair lightweight or on casters to enhance mobility without sacrificing style.
Pro Tip: Opt for a swivel chair with a stylish yet understated base in a neutral color so it complements both living and dining areas without dominating the decor.
5. Seamless Zones: Dining Right Behind the Sofa
When your living and dining areas share the same space, creating a natural division can make the room feel organized and inviting. Positioning your dining table right behind the sofa is a smart way to establish two distinct zones without putting up walls or heavy dividers. The back of the sofa, typically around 30 to 36 inches tall, subtly marks the boundary between lounging and dining areas, allowing light to flow freely throughout the whole room.
This approach maintains an open and airy vibe by avoiding bulky partitions that block sightlines or sunlight. It’s an ideal solution for open-concept layouts, where you want your space to feel connected yet purposeful. Plus, keeping the dining area close to the sofa encourages a cozy, social atmosphere, perfect for entertaining or family gatherings.
To get the best effect, aim for harmony in scale between your sofa height and dining chairs. When these elements complement each other in size, the transition between spaces appears intentional and balanced, enhancing the overall flow of your room.
Key Design Elements
- Place the dining table directly behind the sofa to define two functional zones without disrupting light or openness.
- Avoid leaving a noticeable gap between sofa and table—pushing them closer helps make the division clearer and more cohesive.
- Choose dining chairs with seat heights that are similar to the sofa’s seat height for a smooth, visually harmonious transition.
- Skip bulky room dividers or bookshelves that can block light and interrupt sightlines, keeping your space bright and connected.
Pro Tip: If space allows, use a narrow console table or a low-profile bench between the sofa and dining table to enhance separation while maintaining open sightlines.
6. Cozy Corner Comfort: Smart Seating for Open Spaces
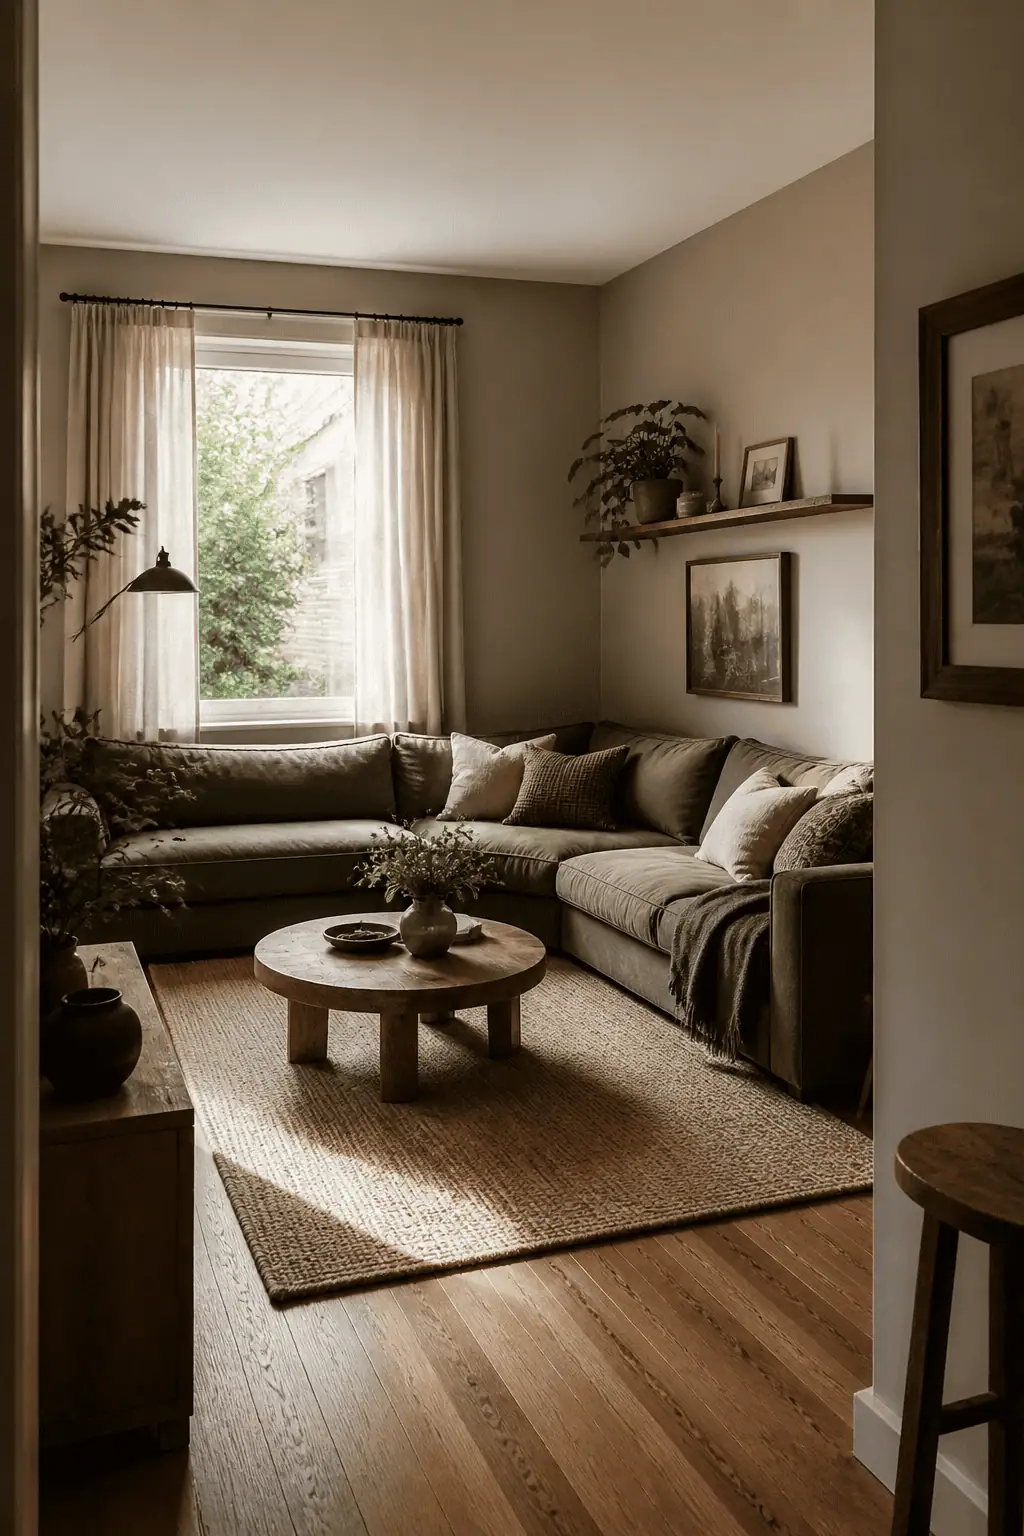
In open-plan living areas, creating a defined lounge spot without using walls or dividers can be a bit of a puzzle. A corner sectional sofa with an L-shape is a fantastic way to visually anchor your living space while keeping it open and airy. Positioning this sectional snugly against the corner walls makes excellent use of often overlooked space and keeps the heart of the room free for movement and other activities.
This layout is especially efficient in smaller rooms. An L-shaped sectional comfortably accommodates more people than a traditional sofa, usually seating around seven, without overwhelming the room. By hugging the perimeter, it maximizes seating and opens up walkways, making your living area feel spacious and inviting.
To keep everything balanced, choose a sectional with a low back. This helps maintain clean sightlines throughout your open concept space, ensuring the furniture doesn’t appear bulky or block natural light. Just be mindful to leave enough clearance near doorways and traffic paths to keep the flow smooth and unobstructed.
Key Design Elements
- Place the sectional flush against the corner walls to free up central floor space for easy movement.
- Ensure the sectional doesn’t extend into doorways or main walking routes to avoid congestion.
- Select a low-back design to preserve open sightlines and prevent the room from feeling crowded.
- Use the open center space for a coffee table or rug to create a cohesive and welcoming focal point.
Pro Tip: Measure your traffic flow carefully before placing the sectional; leave at least 30 inches of clearance around entryways to keep the space comfortable and navigable.
7. Elevate Your Space with a Floating TV Setup
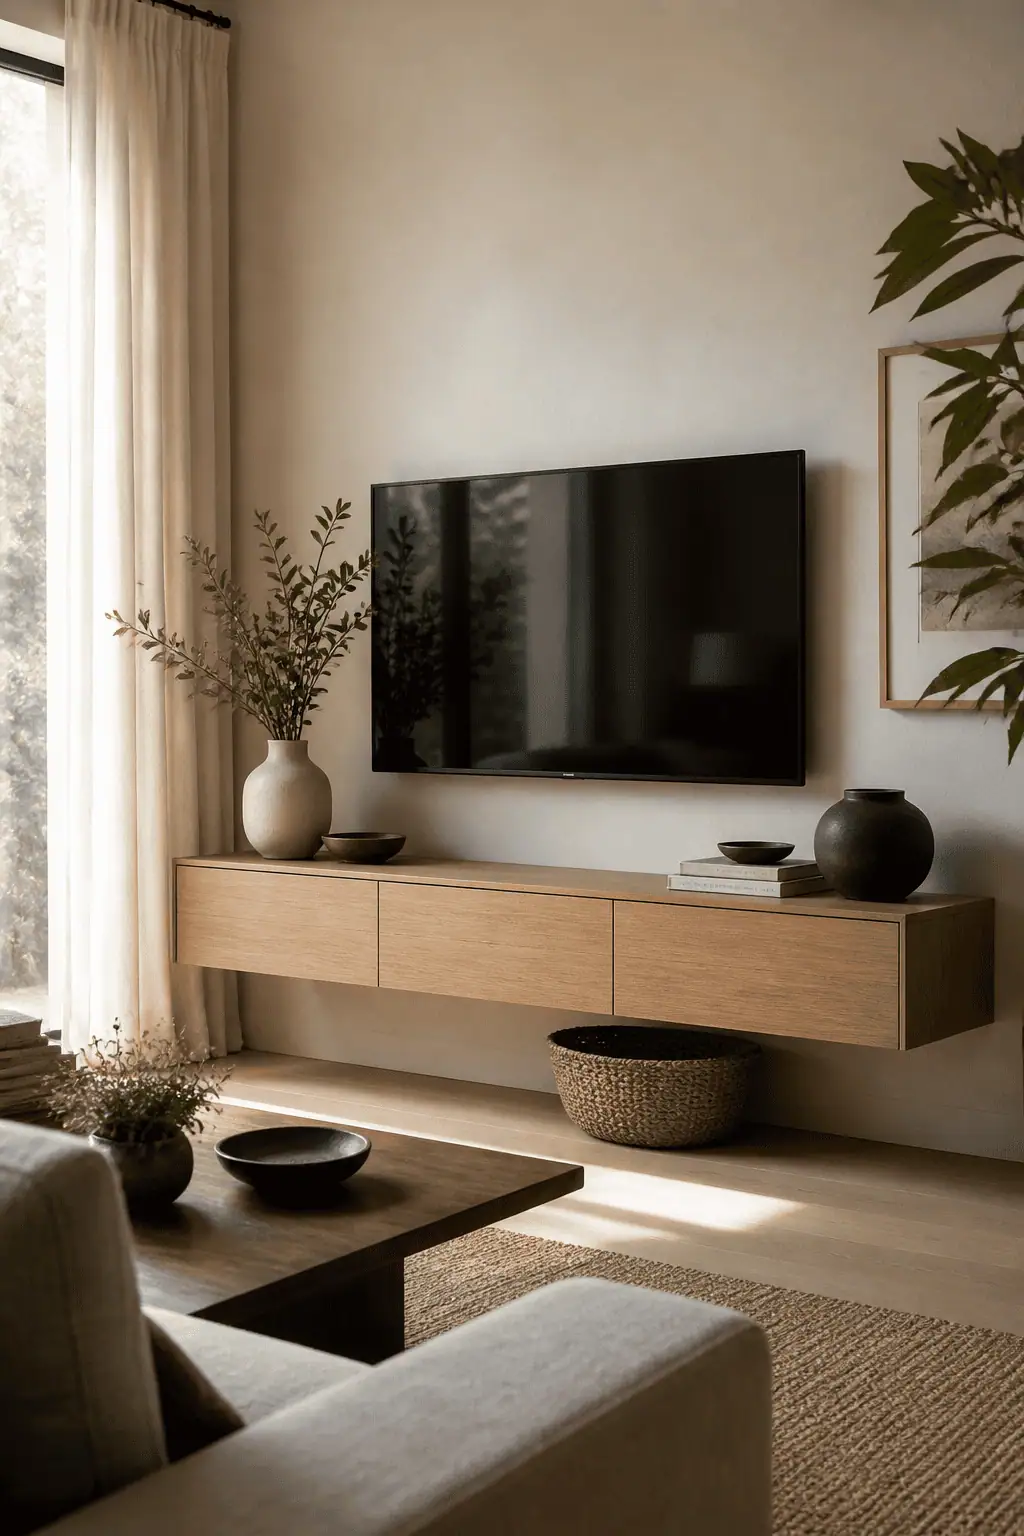
Maximizing floor space in a cozy living room can significantly enhance the overall feel of your space. Instead of a bulky TV cabinet, consider mounting your television on the wall to instantly open up the room. This approach not only makes your living area appear more spacious but also provides a clean, streamlined look that’s easy on the eyes. By eliminating the need for a traditional TV stand, you free up several square feet of floor area, making the room feel less crowded and more inviting.
A floating media console complements this design choice beautifully. Because it hovers above the floor, it helps create an uninterrupted visual flow, which can make your room feel wider and airier. Just be mindful when selecting your wall unit; it needs to be sturdy enough to support your electronics safely. Plus, keeping the area beneath your floating console clear of clutter will enhance the open floor illusion and maintain a sleek aesthetic.
Key Design Elements
- Choose a wall mount rated for your TV’s weight, ensuring it’s anchored securely into studs for heavier devices.
- Opt for a floating console or shelf to store media components, keeping the floor underneath visible.
- Avoid positioning your TV too high on the wall to maintain comfortable viewing angles and prevent neck strain.
- Keep the space beneath the floating console clear to maximize the sense of openness and floor space.
Pro Tip: Use a cable management system behind your TV and floating console to hide wires and keep the setup looking neat and uncluttered.
8. Creating Cozy Zones with Rugs in Open Living Spaces
When working with an open floor plan or a small studio, defining distinct zones can be a game-changer for making the space feel intentional and organized. One effective way to create a cozy living area is by using a large area rug—ideally around eight by ten feet—to anchor your furniture and visually separate the living space from other parts of your home like the sleeping or dining areas. Placing the front legs of your sofa on the rug helps to establish a clear boundary, signaling to your brain that this is a dedicated spot for relaxation and socializing, even without any walls or partitions.
Besides the rug, consider layering your design with additional elements that complement this cozy zone. For instance, hanging pendant lights directly above your seating area or orienting your sofa so it faces away from other zones can further define the space. These touches, along with the rug, work in harmony to make your open-concept living area feel warm, inviting, and well-structured.
Key Design Elements
- Use a generously sized rug (around 8’x10′) to anchor your seating area and create a clear division from other spaces.
- Place the front legs of your sofa on the rug to visually ground the furniture and define the living zone.
- Complement the rug with overhead pendant lighting to enhance the sense of a distinct area and add ambiance.
- Position the sofa thoughtfully—facing away from other zones helps reinforce the boundaries between different functional spaces.
Pro Tip: To make your rug last longer and prevent slipping, invest in a quality rug pad underneath; it not only adds cushioning but also keeps furniture securely in place while enhancing your defined living area.
9. Embrace the View: Seating That Celebrates Your Window
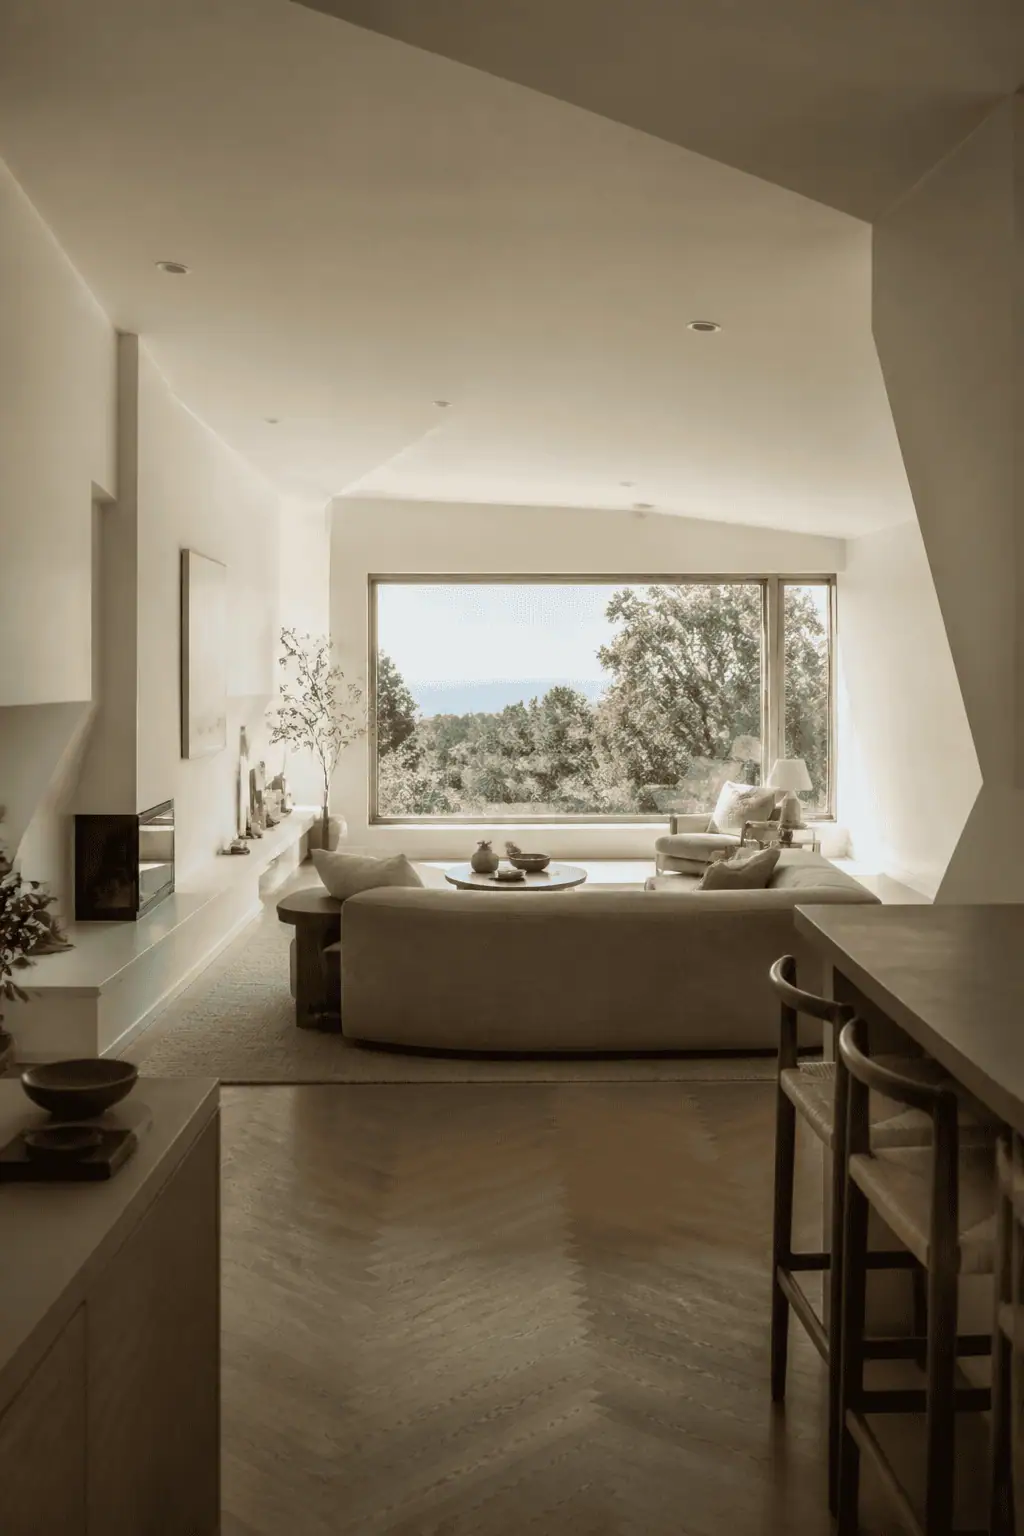
Rooms with unconventional shapes—like L-shaped spaces, nooks, or irregular angles—can pose a real challenge when it comes to arranging furniture. One clever way to work with these quirks is by positioning your seating so it faces a large window. This encourages you to lean into the natural beauty and light your room offers, rather than battling its unusual layout. Plus, sitting by a window invites a refreshing connection with the outdoors, making the space feel more inviting and open.
Having a clear focal point in a room is essential because it gives the eyes a place to settle, helping the entire space feel calm and cohesive. A window naturally serves as this anchor, especially when it frames a beautiful view or bathes the room in daylight. The infusion of natural light not only lifts the room’s atmosphere but also visually expands it, offsetting any awkwardness caused by odd-shaped walls. If you still want entertainment options, a flexible TV mount in a corner keeps screens accessible without disrupting the serene focus on your window.