

An outdoor kitchen earns its keep when it makes cooking, serving, and settling in feel natural rather than improvised. The most successful versions are designed around a clear priority: a compact cooking run for weekday dinners, a pass-through for easy hosting, a sheltered pavilion for four-season use, or a generous island that keeps guests close without crowding the cook.
This collection looks beyond appliance lists to the details that make a space memorable. Notice how roofs, screens, lighting, seating, material changes, and garden views shape the atmosphere—and borrow the combination that suits the way your household actually entertains.
1. Start Small With a City-Smart Grill Niche
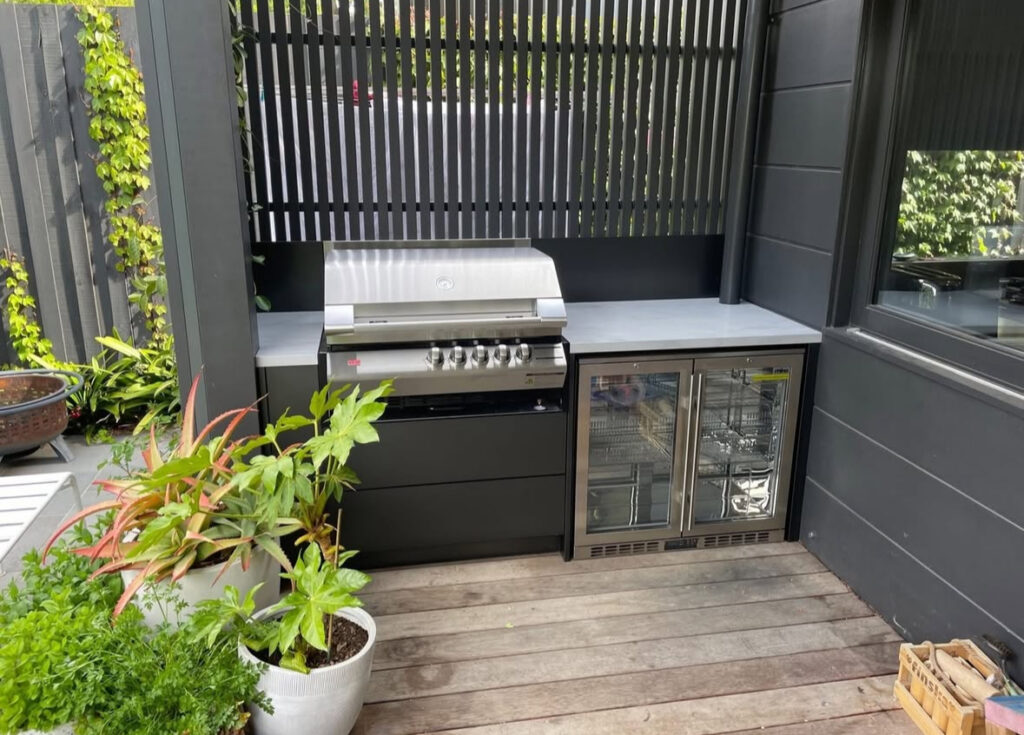
A narrow deck corner can become a capable cooking station when it is planned as one concise line: grill, enclosed storage, and a small undercounter refrigerator. Deep charcoal cabinetry keeps the footprint visually quiet, while a slatted boundary provides a sense of enclosure without making the area feel boxed in.
Key Details
- Use full-height screening to create privacy and a finished backdrop.
- Choose only the appliances that support your usual style of cooking.
Pro Tip: Leave a clear landing area beside the grill so trays and tools never need to sit on the ground.
2. Give a Courtyard a Tailored Cooking Run
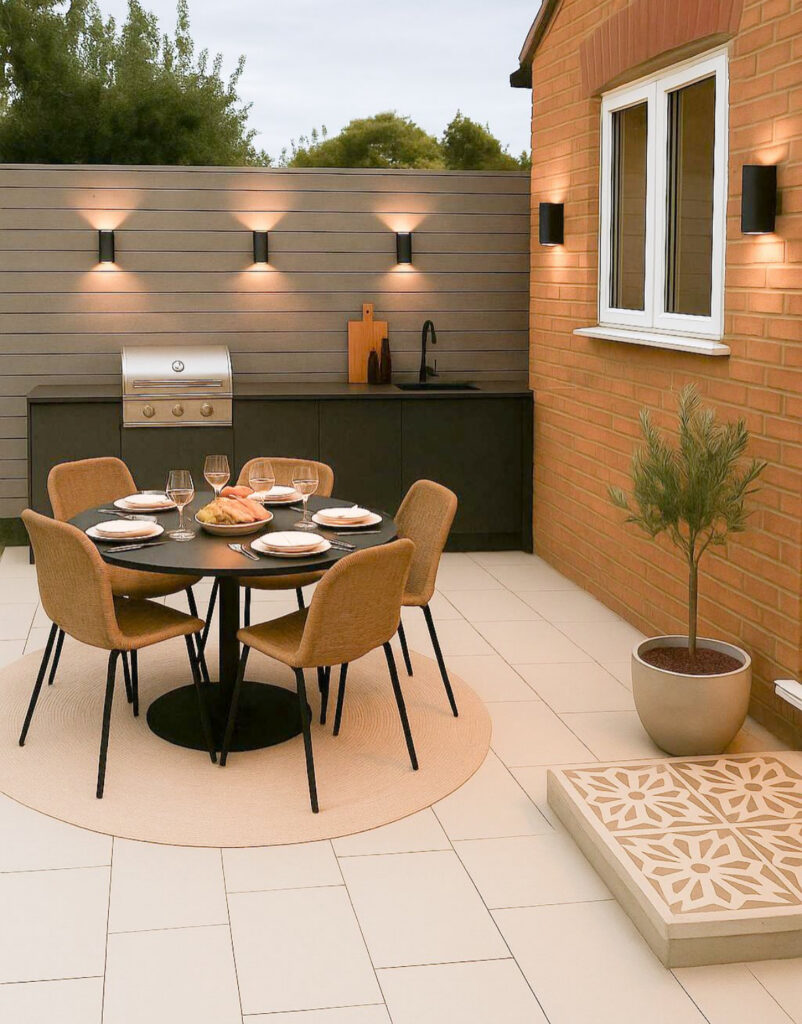
A slim built-in counter can look intentional even in a modest courtyard. Pairing a grill and sink with simple lower cabinets creates a practical backbone, then a round table and soft underfoot layer make the hardscape feel more like an outdoor dining room.
Key Details
- A circular table improves circulation in compact patios.
- Wall lighting keeps the counter usable after sunset.
Pro Tip: Keep finishes within one restrained palette; limited contrast helps a small space read as larger.
3. Build an Easy L-Shaped Service Wall
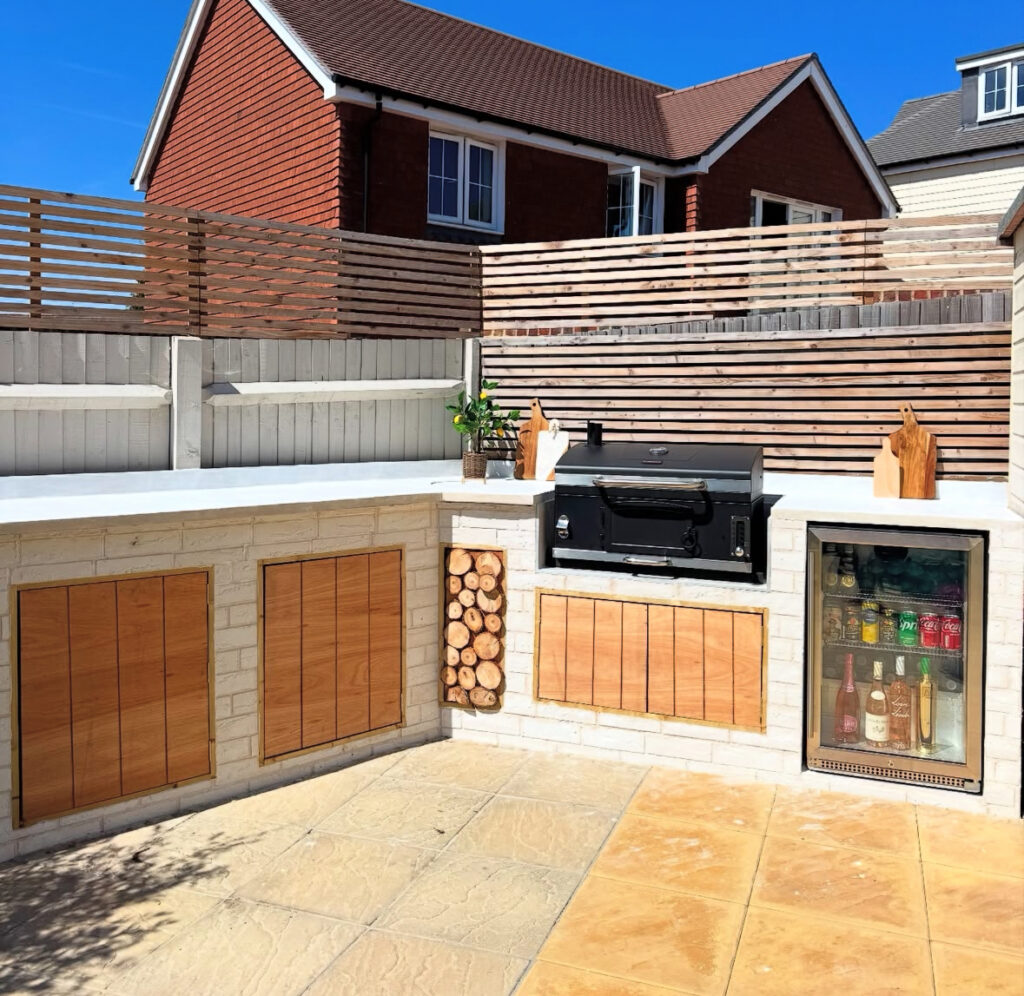
An L-shaped counter puts the work zones within easy reach while creating a protected corner for a grill, beverage fridge, and wood storage. Light masonry and warm cabinet fronts give this arrangement a relaxed, sun-washed character that feels approachable rather than overly engineered.
Key Details
- Use the short return for beverage service or a compact prep sink.
- Recess firewood so it functions as texture instead of clutter.
Pro Tip: Place the grill on the longer leg to preserve the return counter for prep and serving.
4. Keep the Cook in the Conversation
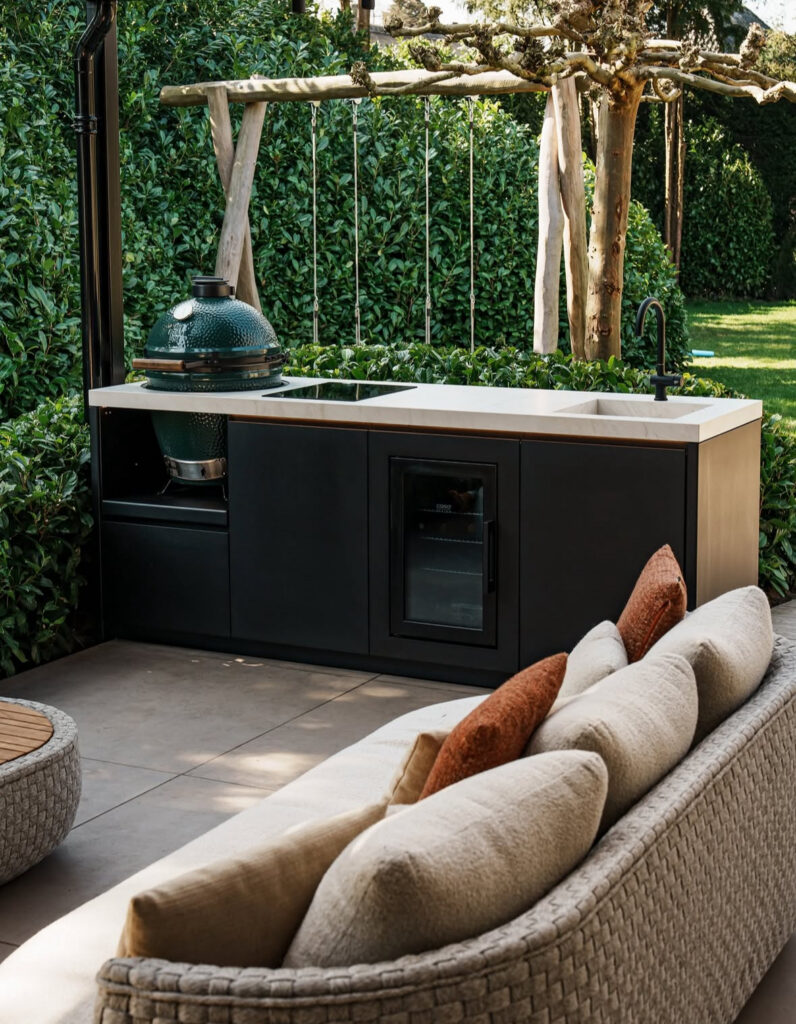
A low cooking wall beside lounge seating makes hosting feel informal in the best way. The cook remains connected to the people relaxing nearby, and a compact kamado or grill can be supported by just enough closed storage and counter space.
Key Details
- Orient seating toward the garden, not directly at the appliances.
- Use a hedge or screen to soften the functional zone.
Pro Tip: Create a small buffer between the sofa and the heat source so the lounge remains comfortable during active cooking.
5. Frame a Minimal Counter With Timber Screens
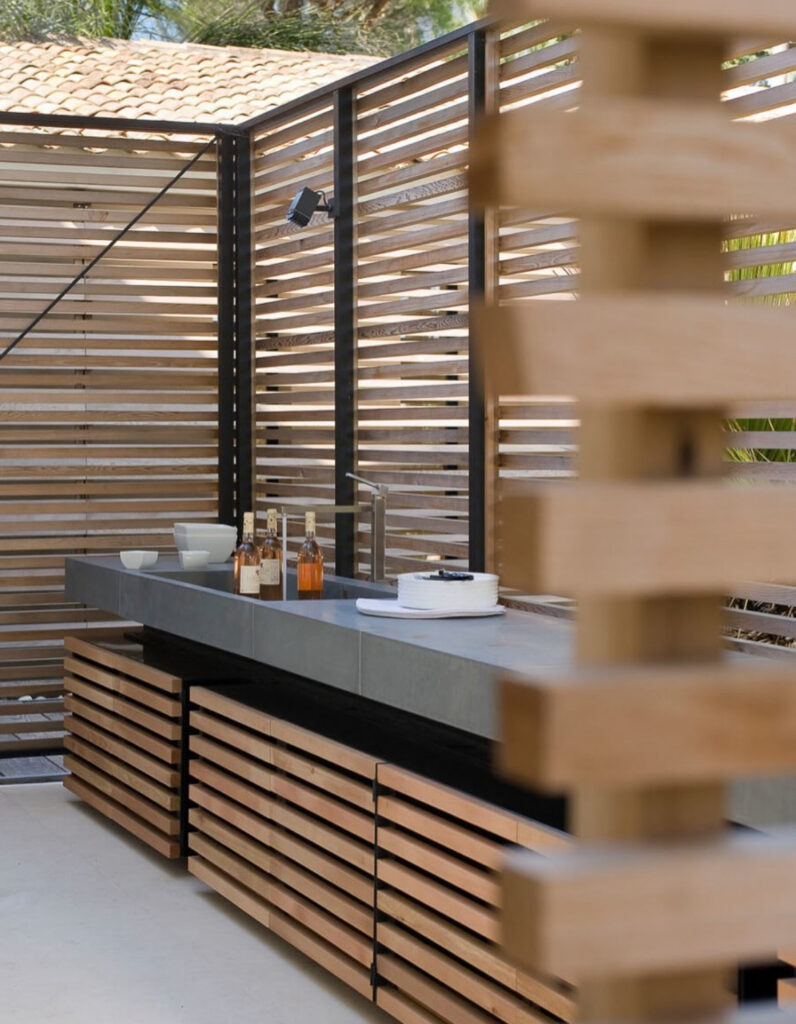
Concrete and warm wood make an especially convincing pairing when the kitchen needs modern lines without a chilly finish. A long counter, simple base cabinets, and evenly spaced timber slats give the station a sculptural presence while filtering views from neighboring properties.
Key Details
- Repeat the same wood tone on cabinetry and screening.
- Use slats for airflow where a solid wall would feel heavy.
Pro Tip: Build the screen high enough to shield sightlines while leaving the roofline open to the sky.
6. Make the House Work Harder With a Pass-Through Bar
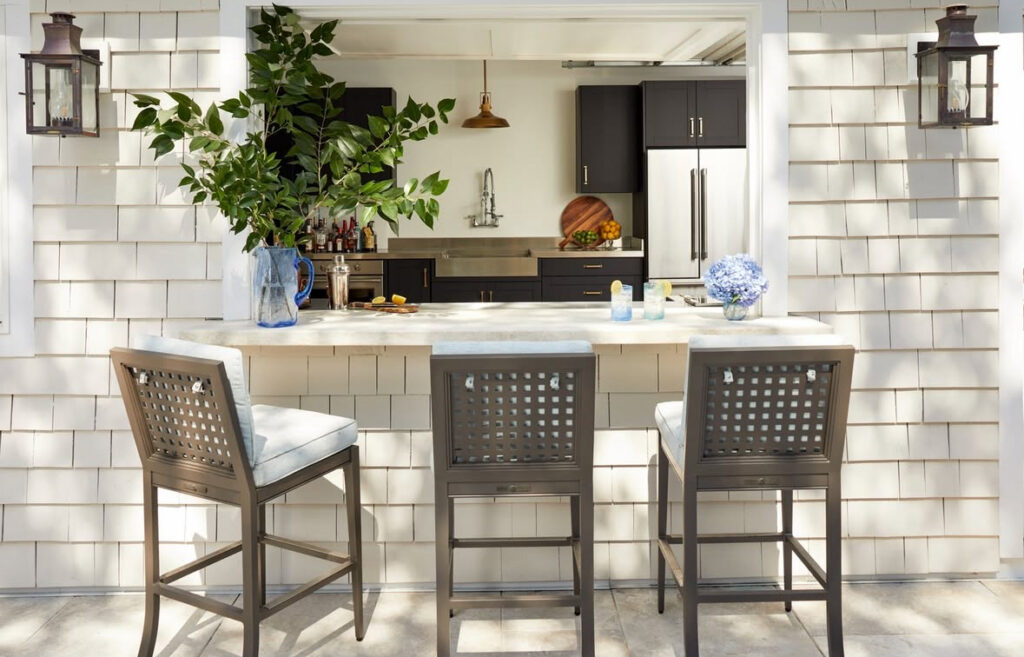
A wide service window can create the feeling of an outdoor kitchen even when most equipment remains indoors. Add a weather-ready ledge and a few stools, and the kitchen becomes a direct link between preparation, serving, and outdoor conversation.
Key Details
- A deep sill doubles as a buffet and casual dining perch.
- Exterior sconces make the opening feel like an architectural feature.
Pro Tip: Use materials around the opening that coordinate with the home exterior so the addition looks permanent.
7. Use a Concrete Island to Anchor a Pizza Zone
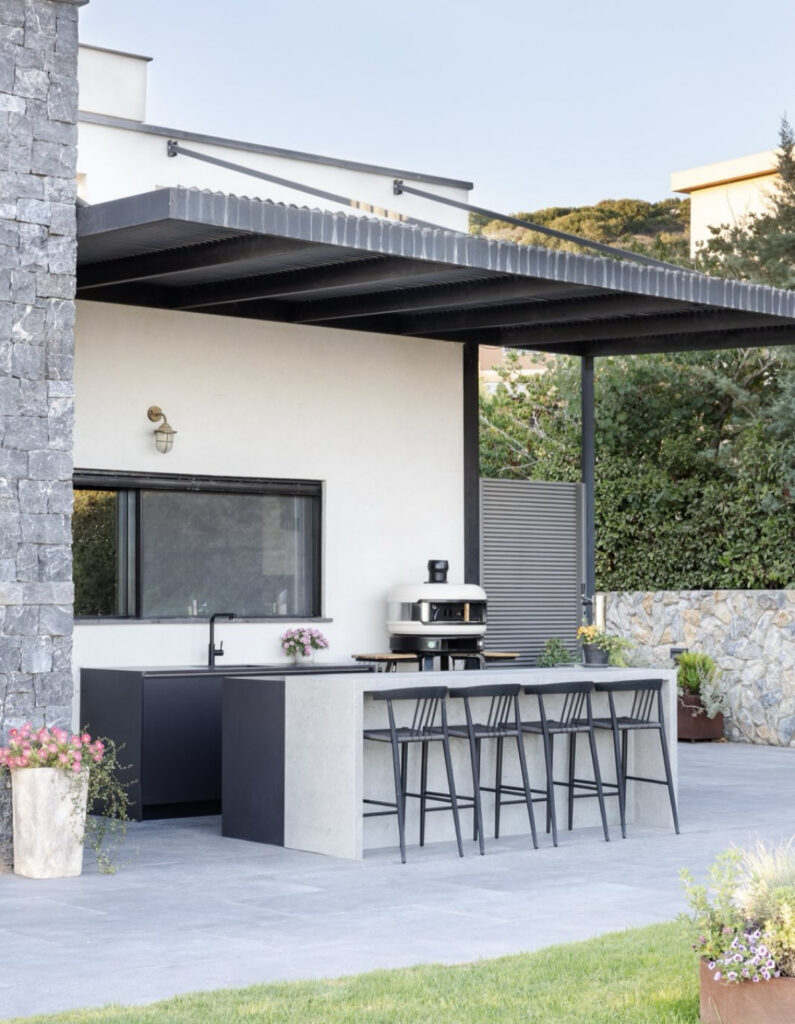
For a crisp, contemporary take on outdoor cooking, let a substantial island take center stage beneath a clean-lined canopy. A compact pizza oven, sink, and uncluttered bar seating cover the essentials while the broad concrete surface gives the layout a restaurant-terrace feel.
Key Details
- Keep bar stools tucked below the counter when not in use.
- Balance dark cabinetry with a pale, durable work surface.
Pro Tip: Plan a dedicated area beside the oven for peels, finished pies, and heat-safe serving boards.
8. Choose a Grill Line-Up for Flexible Menus
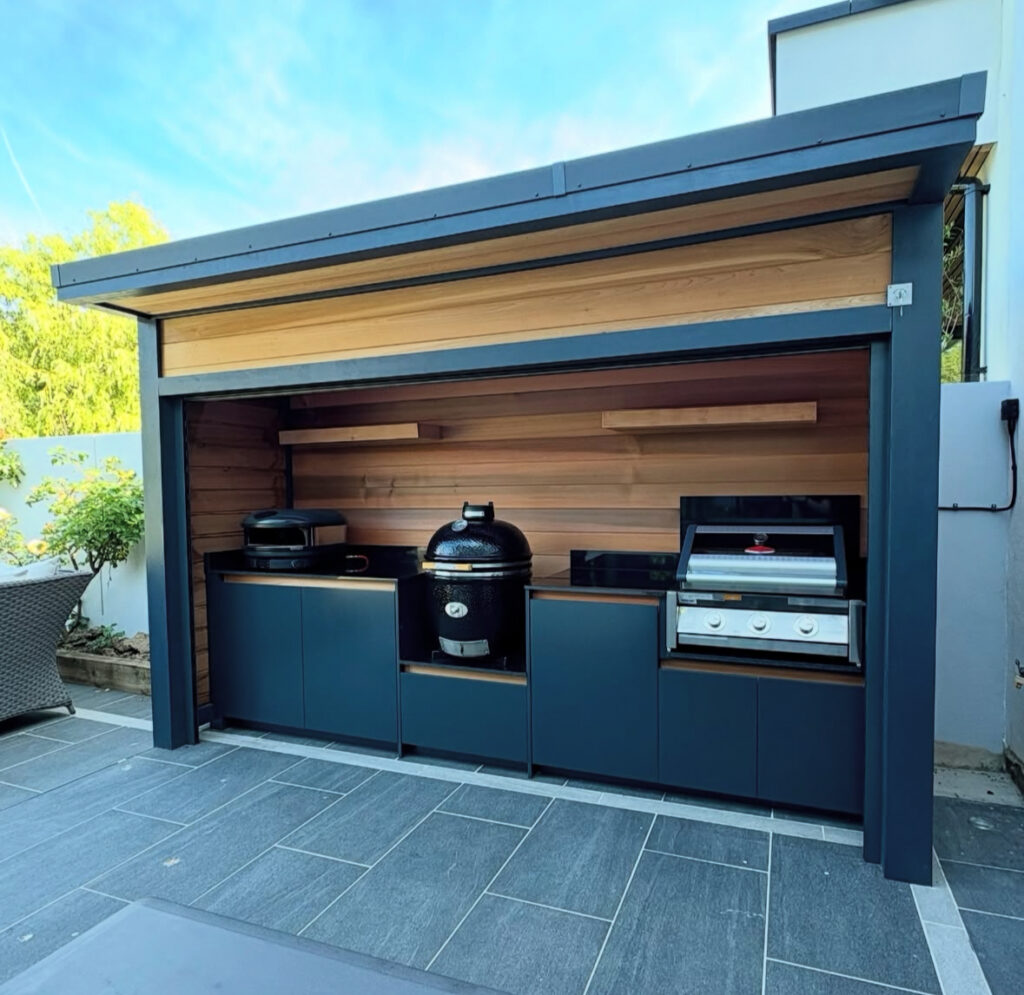
A flat-top, ceramic cooker, and conventional gas grill offer different cooking styles without forcing the layout to sprawl. Set within one sheltered wall, the trio reads as a purposeful cooking suite and leaves the rest of the patio open for people.
Key Details
- Group grills together to concentrate ventilation and utility planning.
- Use a generous roof overhang for shade and weather protection.
Pro Tip: Allow heat-resistant separation between each appliance, following manufacturer clearance guidance during installation.
9. Let the Garden Define the Entertaining Side
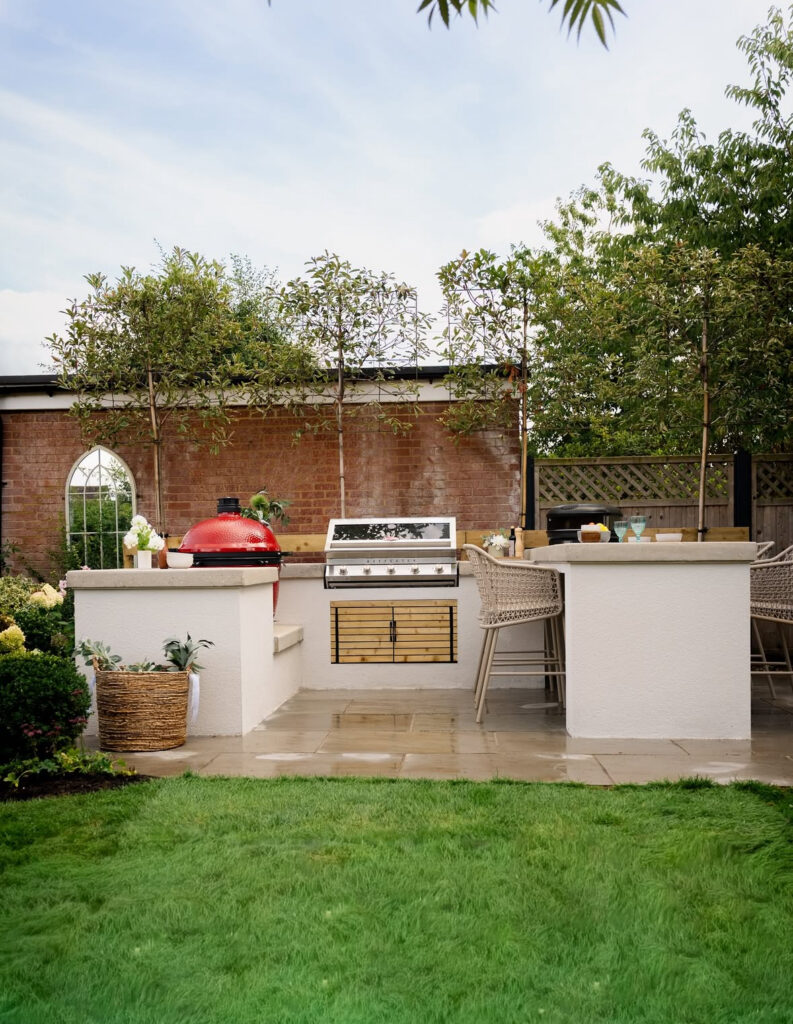
A bar that faces the lawn gives an outdoor kitchen a natural social orientation. The cooking equipment can remain on the working side while a wraparound counter invites guests to look outward, linger, and enjoy the garden rather than gather in a tight cluster behind the cook.
Key Details
- Use greenery as the view from the seating side.
- A colorful ceramic cooker can provide a playful focal point.
Pro Tip: Make the guest-facing counter overhang deep enough for knees and comfortable stools.
10. Bring a Resort Mood to the Pool Deck
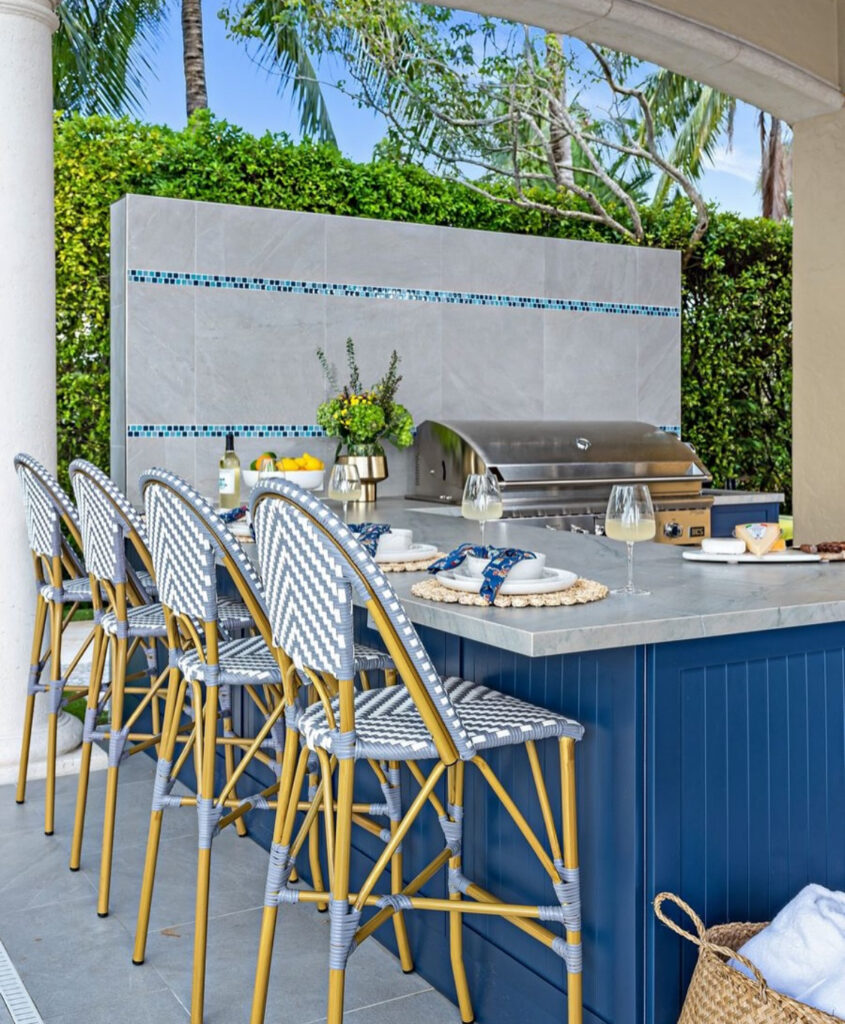
An island beside the pool makes the outdoor kitchen feel like a destination rather than an add-on. A painted base, patterned stools, and a tiled backsplash introduce personality, while the long bar naturally handles drinks, snacks, and casual dinners.
Key Details
- Use a material palette that can tolerate splashes and sunscreen traffic.
- Include a small undercounter refrigerator for cold drinks close to the pool.
Pro Tip: Specify slip-resistant paving around the kitchen so wet feet do not compromise the entertaining area.
11. Pair a Bright Pavilion With a Garden Bar
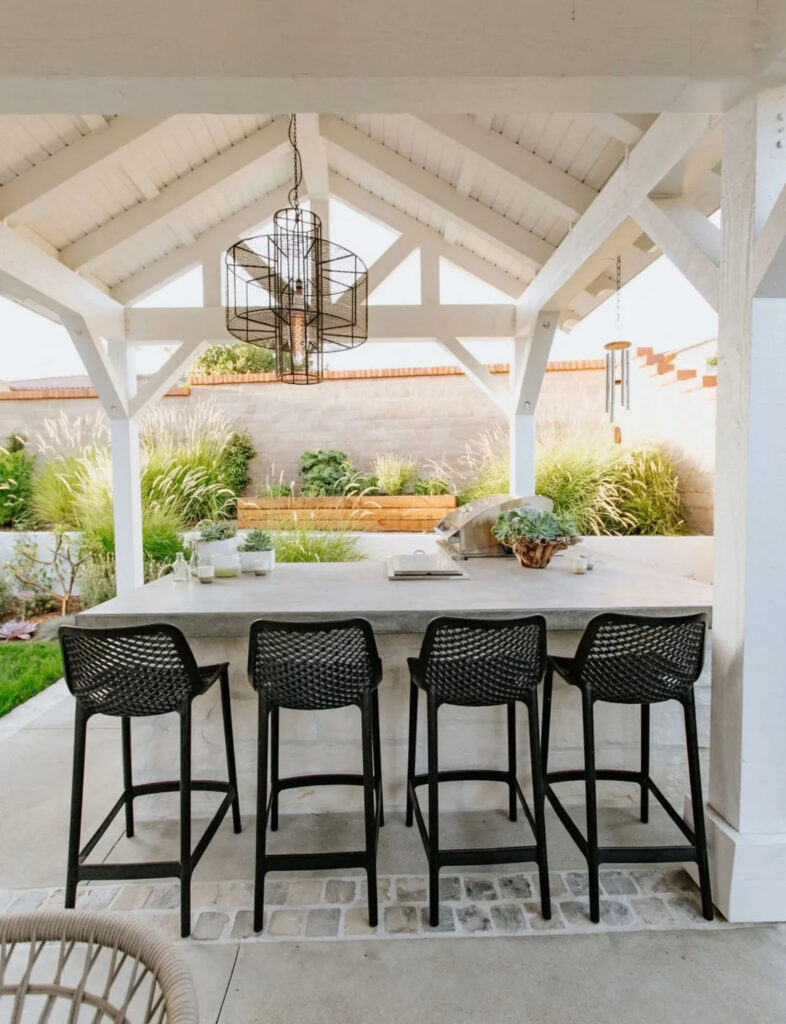
A white gabled roof offers instant presence while keeping a bar and cooking counter pleasantly shaded. Concrete, woven stools, and surrounding planting keep the composition light and tactile, making it equally suited to morning coffee, lunch, or an evening gathering.
Key Details
- A pale roof reflects light into the covered area.
- Woven seats introduce softness against concrete finishes.
Pro Tip: Add dimmable pendant or down lighting so the pavilion shifts gracefully from daytime to evening use.
12. Separate Cooking, Dining, and Lounging Under Twin Pergolas
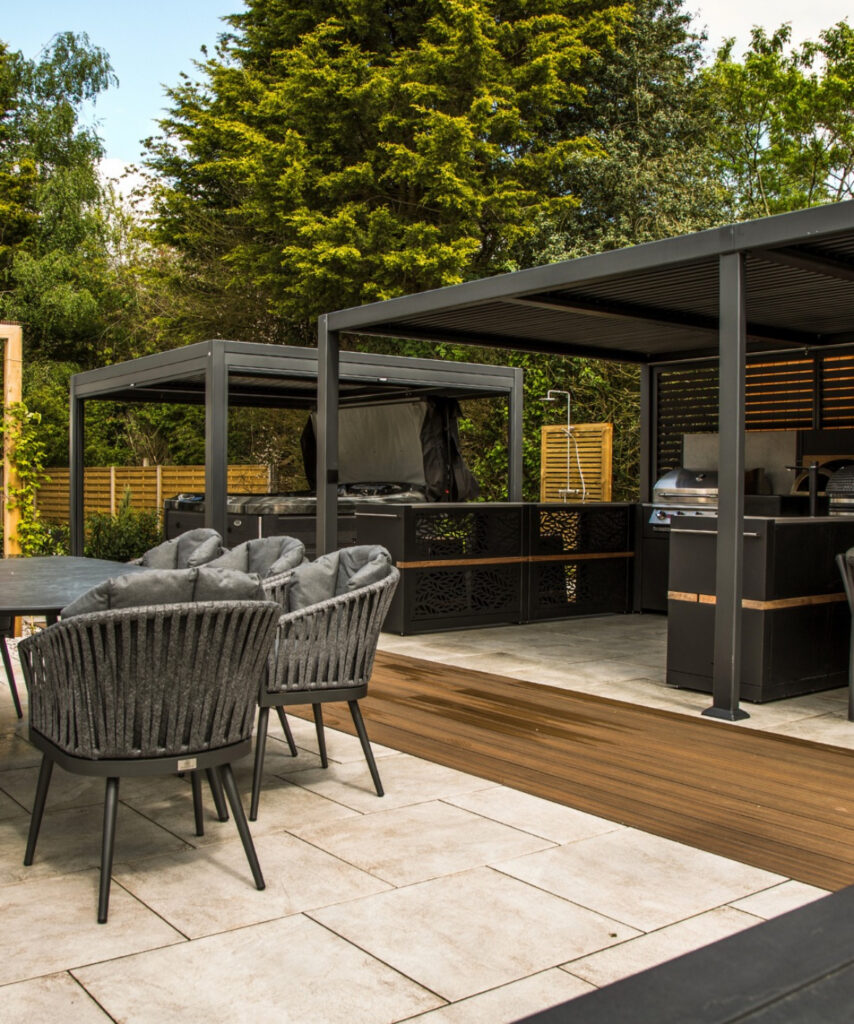
Two connected pergola structures can organize a generous patio without enclosing it. One shelters the cooking zone, another protects a lounge or dining spot, and the path between them becomes a natural route for serving and conversation.
Key Details
- Use decking or a material change to mark circulation between zones.
- Repeat the same pergola finish to make separate areas feel cohesive.
Pro Tip: Keep the dining table between the kitchen and lounge so it can serve as the center of activity.
13. Make a Pizza Oven the Feature Wall
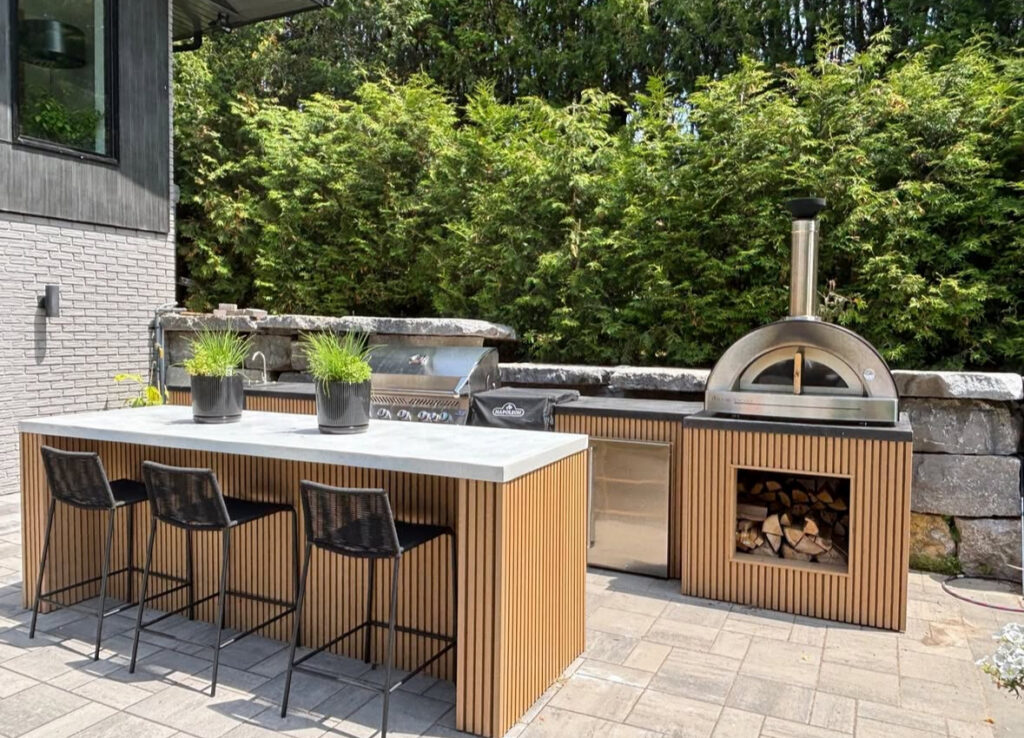
A pizza oven becomes more than an appliance when it is built into a warm timber-clad backdrop with grill, refrigeration, and prep space nearby. A freestanding island across from the wall provides room to shape dough, finish plates, or let guests keep the cook company.
Key Details
- Treat the oven surround as a focal point with heat-safe finishes.
- Use an island to preserve open counter space around the grill wall.
Pro Tip: Store the tools for the oven in weather-protected drawers or hooks within a few steps of the hearth.
14. Soften a Lanai With Breezeblock and White Cabinetry
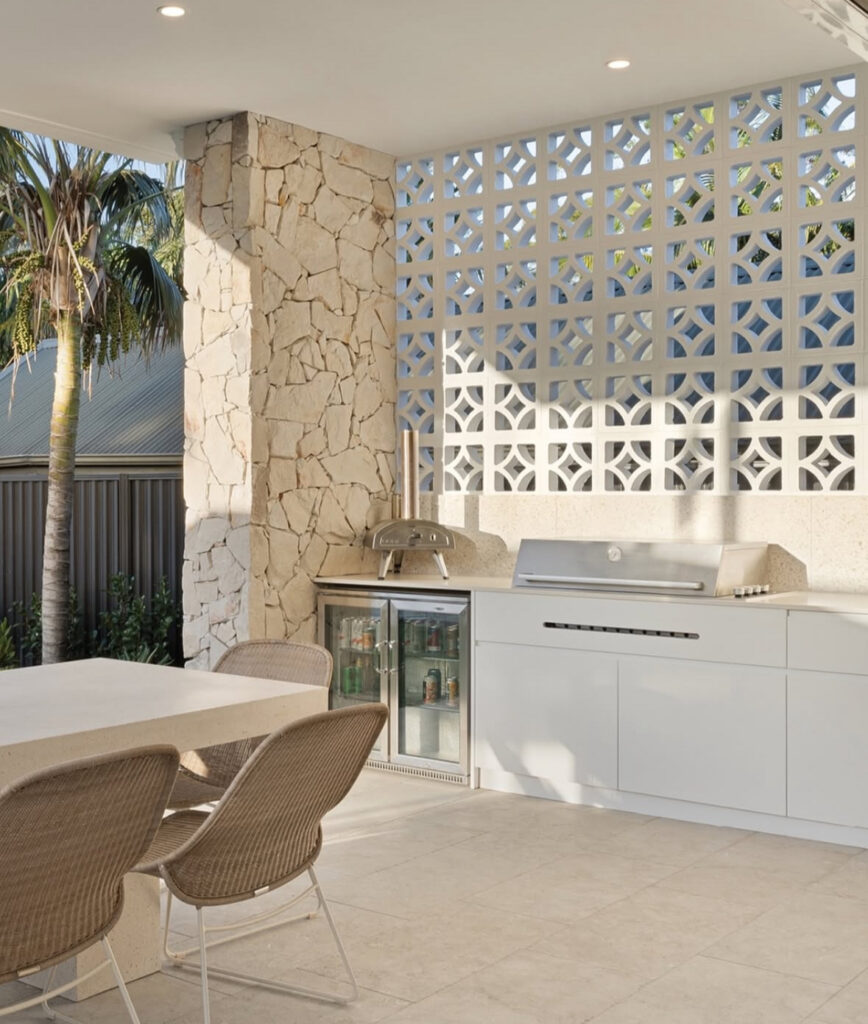
Breezeblock is an effective way to bring pattern, light, and privacy to a sheltered coastal-style kitchen. Combined with pale cabinets and a simple oven, it produces an airy setting that feels relaxed while still offering a deliberate design gesture.
Key Details
- Choose a breezeblock pattern that complements the home’s architecture.
- Use light cabinets to maximize brightness beneath a roof.
Pro Tip: Install task lighting under upper shelves or a canopy edge; patterned walls can create deeper shadows at night.
15. Create a Coastal Cookhouse With a Thatched Canopy
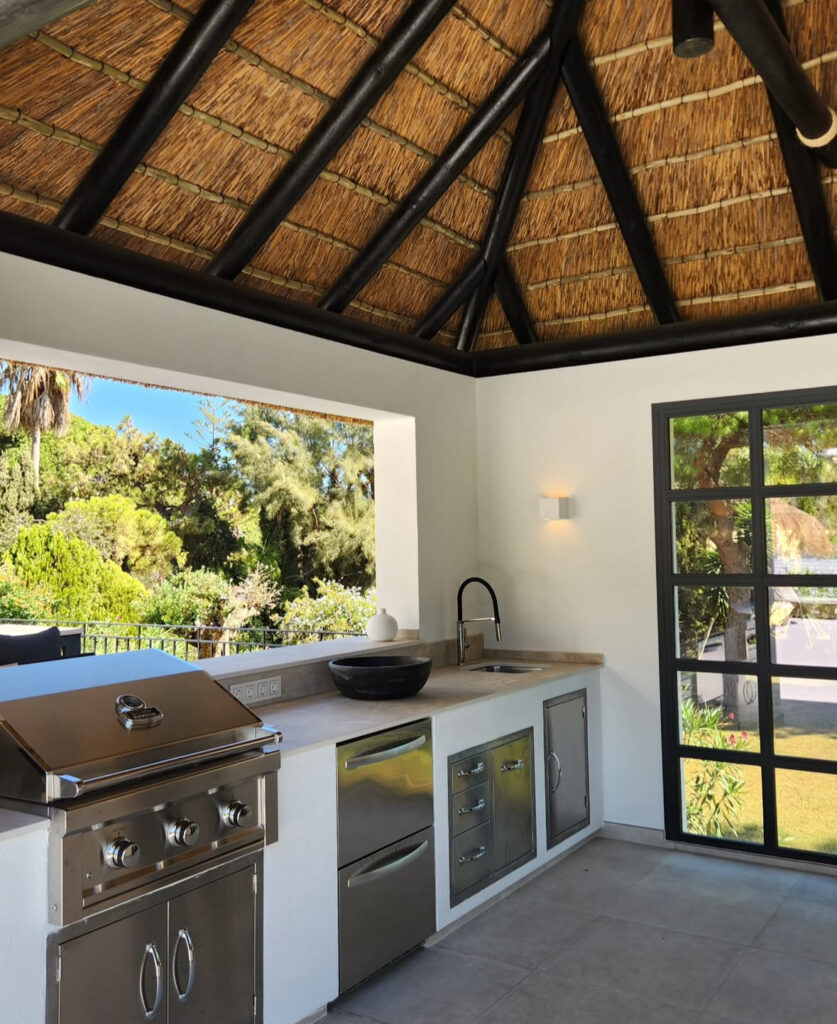
A thatched roof brings immediate vacation character, especially when it shelters streamlined stainless appliances and restrained pale counters. The contrast keeps the look sophisticated, while a wide opening to the landscape ensures the cooking station never feels like a closed shed.
Key Details
- Pair expressive roofing with simple appliance finishes.
- Use a large opening to frame planting or a distant view.
Pro Tip: Confirm that the roof material and support structure are appropriate for local weather and fire requirements.
16. Give a Stucco Pizza Corner Its Own Moment
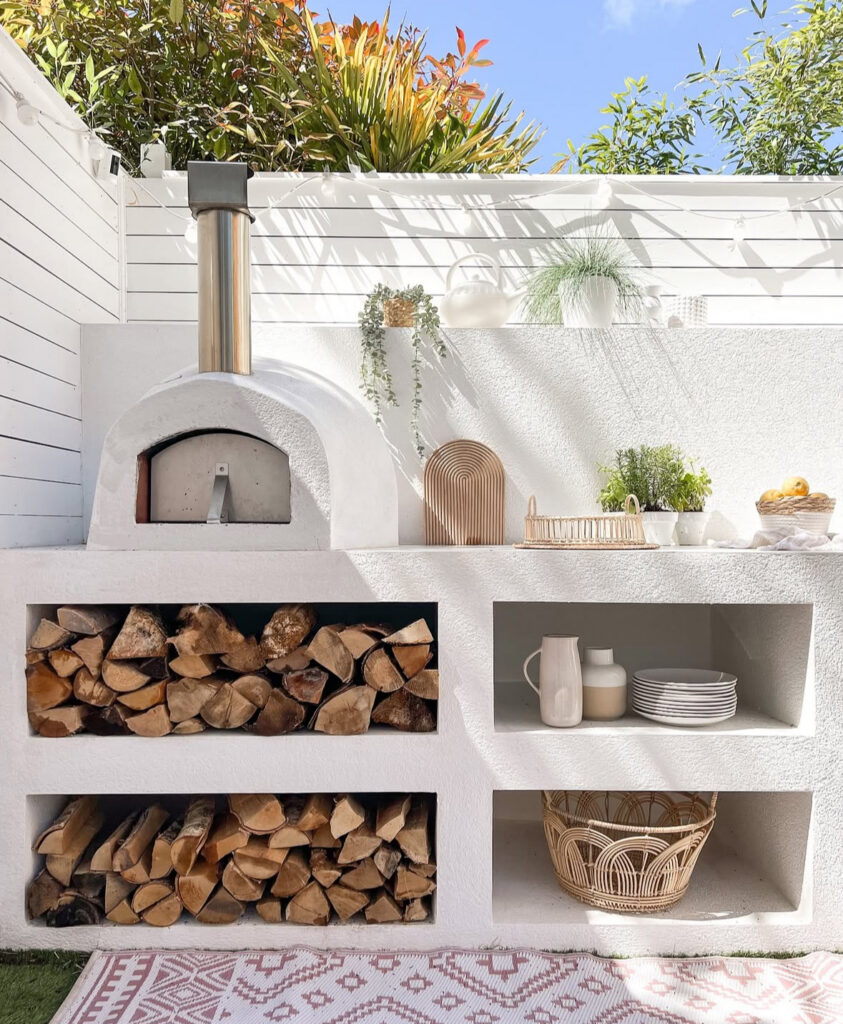
A compact white oven niche can feel both cheerful and timeless when it includes built-in log storage and a few open display shelves. The curved form is a welcome counterpoint to square patios and straight garden walls, making a small corner feel intentionally composed.
Key Details
- Use a rounded oven silhouette to soften angular hardscape.
- Store dry firewood where it doubles as texture.
Pro Tip: Keep cushions, rugs, and baskets outside the oven’s required heat-clearance zone.
17. Add a Stone Kitchen Along a Garden Path
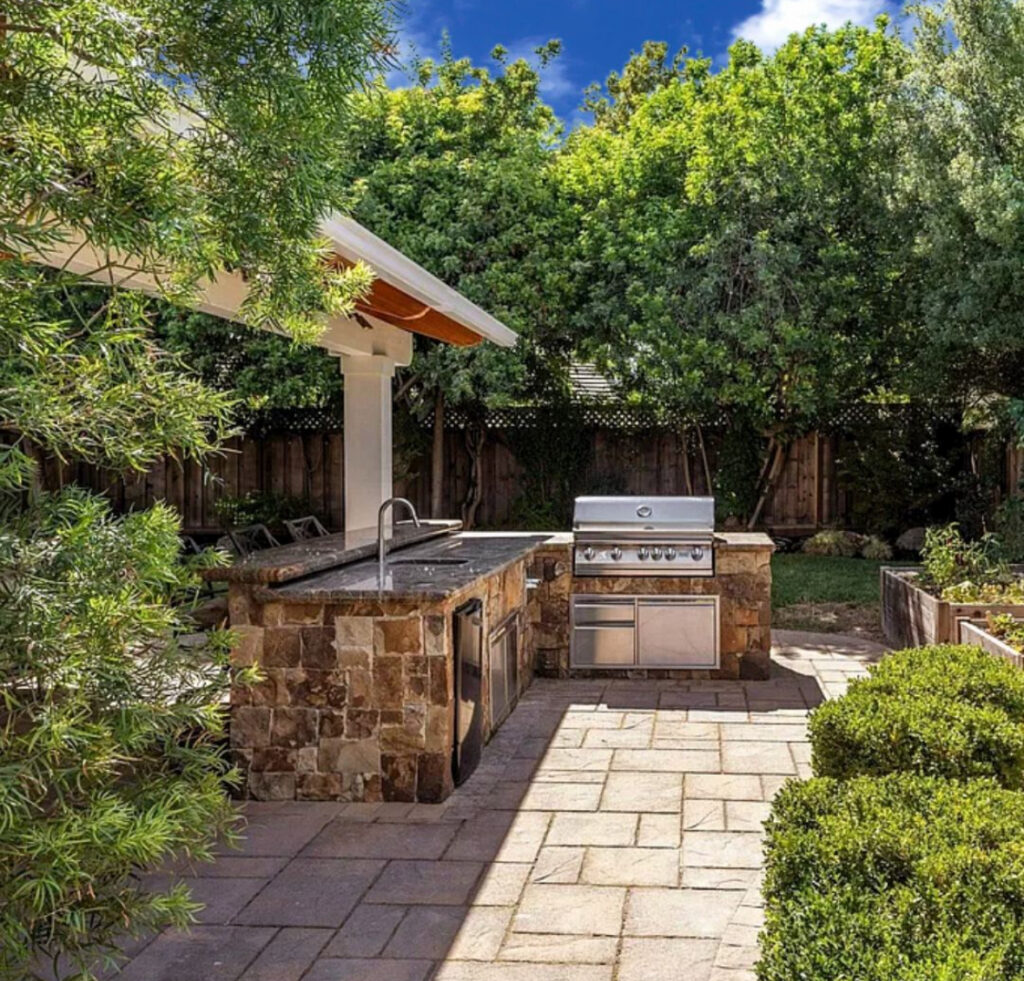
Natural stone and stainless steel make a practical kitchen f