Walk-in showers are one of the most versatile elements in modern bathrooms, shifting from purely functional to design-defining features. Whether you prefer minimalist glass enclosures, richly textured tiles, or warm wooden accents, the right shower treatment can entirely transform the room’s mood and usability. This curated collection highlights 31 distinct approaches — from timeless marble to tech-forward concepts — to spark ideas for any size or style of bathroom.
Each entry below explains the aesthetic, materials, and practical considerations so you can visualize how the idea would work in your space. Use the quick bullets for material cues and the pro tip to avoid common pitfalls or elevate the concept. Pin, mix, and adapt these inspirations to create a shower that suits your daily rituals and design ambitions.
1. Timber-Clad Walls
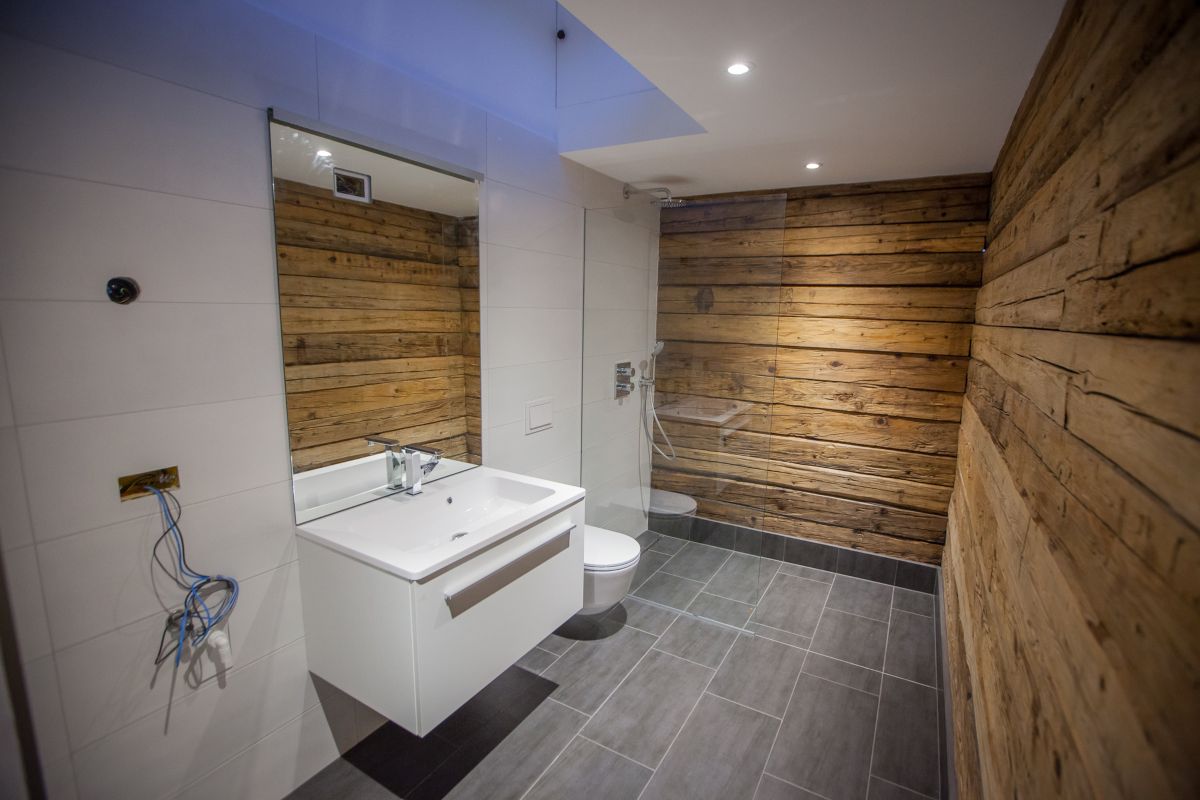
Cladding shower walls in treated wood or realistic wood-look porcelain adds warmth and natural rhythm to the space. Choose vertical grain or staggered planks to guide the eye and create a cozy atmosphere. Waterproofing, proper sealing, and ventilation are crucial to protect wood surfaces. Combine with dark grout or contrasting trim for definition, and balance with stone or neutral tile on the floor to prevent visual overload.
Key Design Elements
- Material: Sealed timber or wood-look porcelain
- Detail: Vertical or staggered plank installation
Pro Tip: Never use untreated real wood; opt for marine-grade finishes or porcelain alternatives suitable for wet areas.
2. Contemporary Luxury Suite
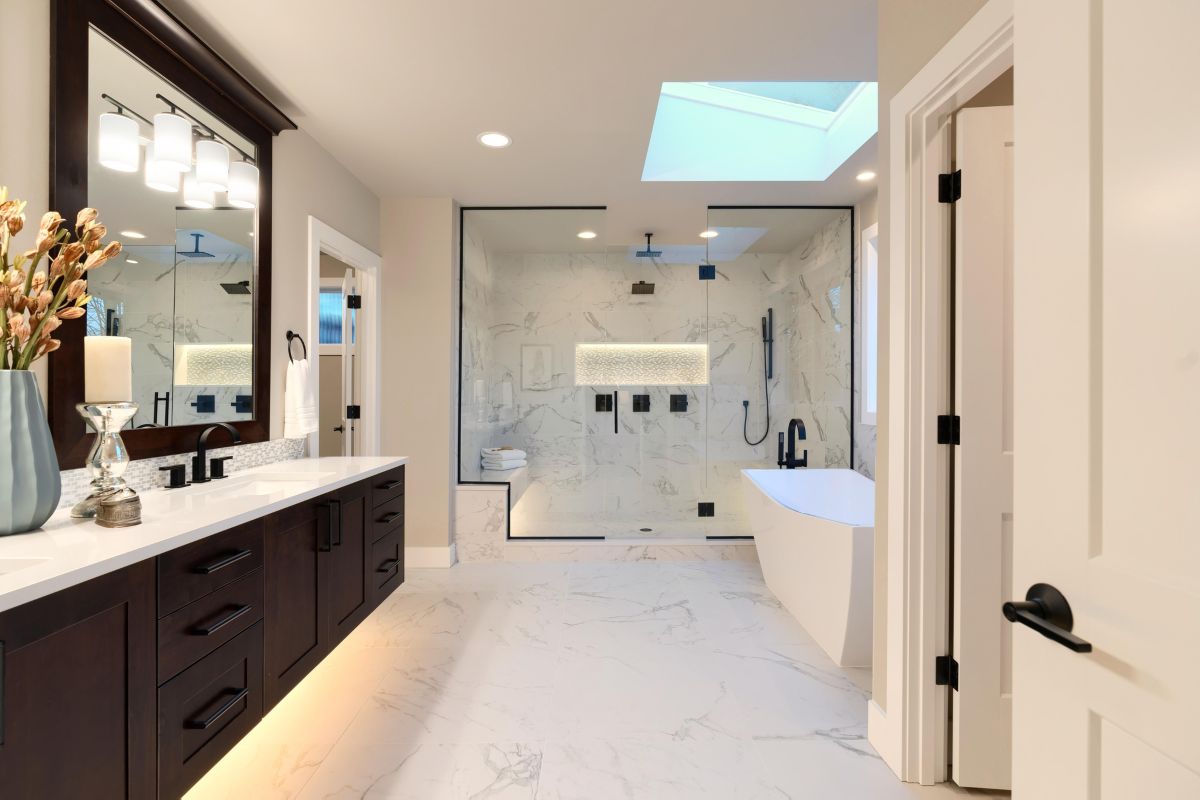
Modern luxury showers fuse minimalist lines with high-end finishes for a refined bathing experience. Think floor-to-ceiling tiles, concealed fixtures, and statement showerheads in polished materials. Integrate built-in benches, towel warming, and multi-function sprays for comfort. Subtle textures and a restrained color palette emphasize quality over ornamentation. The outcome is a serene, hotel-grade environment that prioritizes craftsmanship, thoughtful engineering, and an elevated everyday ritual.
Key Design Elements
- Features: Concealed fixtures and multi-function sprays
- Aesthetic: Floor-to-ceiling large-format tiles
Pro Tip: Focus on high-quality installation and hidden access panels to preserve the minimalist look while enabling maintenance.
3. Blush and White Romance
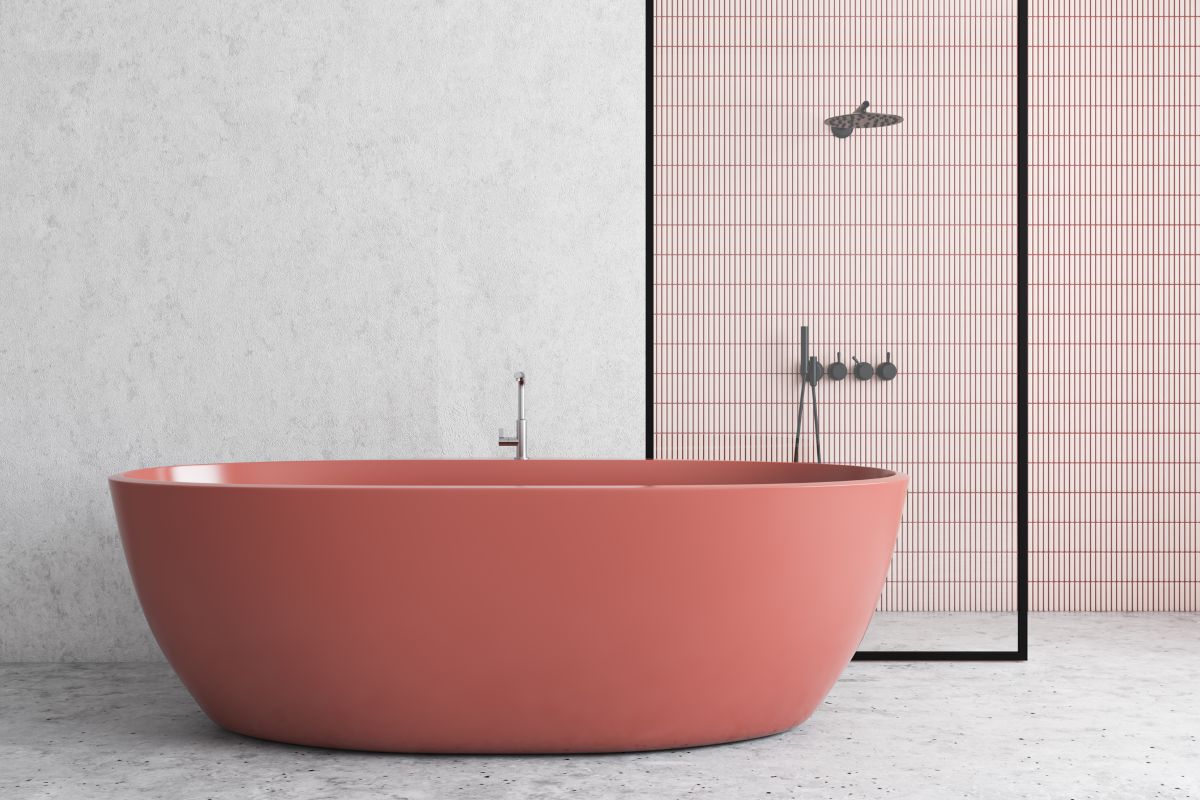
Soft pink paired with crisp white brings a playful yet sophisticated vibe to a walk-in shower. Pale blush tiles, terrazzo with pink flecks, or a single accent stripe add personality without overpowering. Keep fixtures neutral and use white grout to maintain harmony. Pink works well with brass or warm gold accents for a luxe touch, and tempered glass panels preserve an airy, boutique hotel quality while remaining practical.
Key Design Elements
- Palette: Blush tones with white field tiles
- Accents: Brass or warm gold fixtures
Pro Tip: Restrict pink to one or two elements and choose warm metals to enhance its softness and elegance.
4. Futuristic Tech-Forward Shower
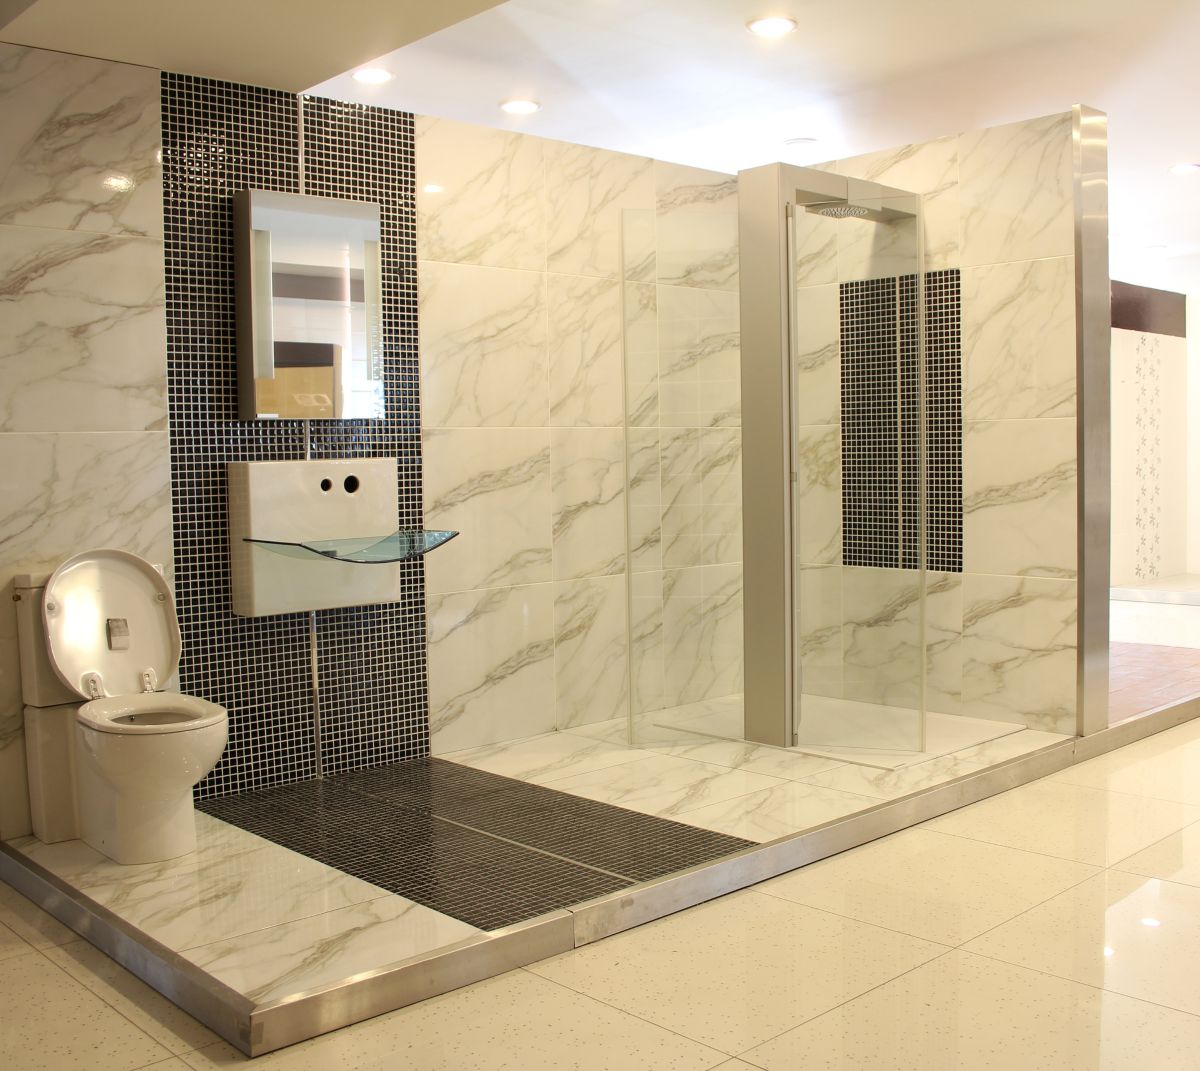
A futuristic shower uses clean geometry, unconventional materials, and integrated tech for a forward-thinking bath space. Think matte concrete tiles, backlit panels, voice-controlled valves, and frameless glass with concealed channels. Minimal seams, linear drains, and monochrome palettes emphasize a streamlined aesthetic. Touchless sensors, programmable sprays, and hidden storage elevate convenience while keeping the look deliberately pared-back and ahead of its time.
Key Design Elements
- Tech: Voice control and programmable sprays
- Aesthetic: Matte materials and concealed channels
Pro Tip: Ensure electrical and plumbing systems are integrated early to safely accommodate smart features and backlit elements.
5. Mocha Warmth Scheme
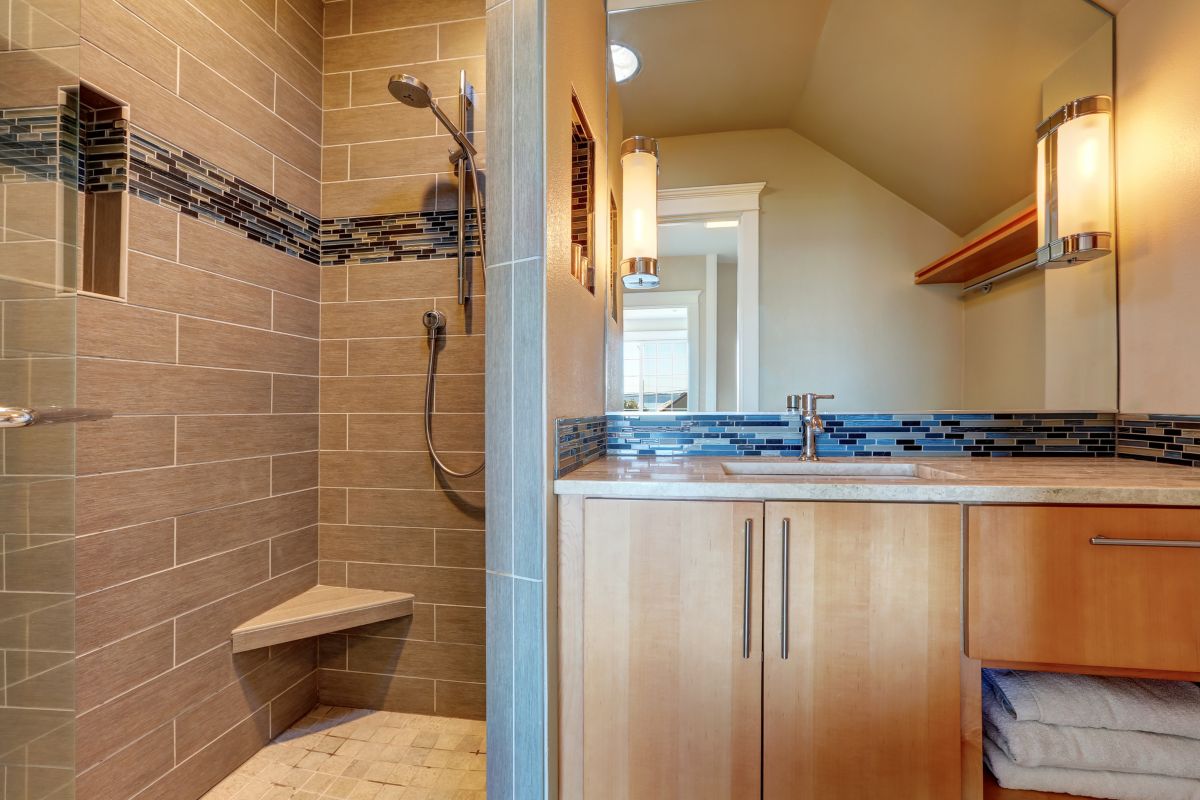
Mocha tones in tile and finishes lend a cozy, sophisticated warmth to walk-in showers. Rich browns, taupe, and coffee hues create a comfortable backdrop that pairs with cream or black accents. Matte fixtures and textured tiles amplify tactile depth while glass keeps the area open. This palette reads luxurious yet grounded, ideal for creating a soothing retreat that feels both modern and familiarly inviting.
Key Design Elements
- Palette: Rich browns and taupe
- Texture: Matte fixtures and textured tiles
Pro Tip: Balance darker mocha tones with lighter countertops or towels to keep the space from feeling too heavy.
6. White with Bold Red Accents
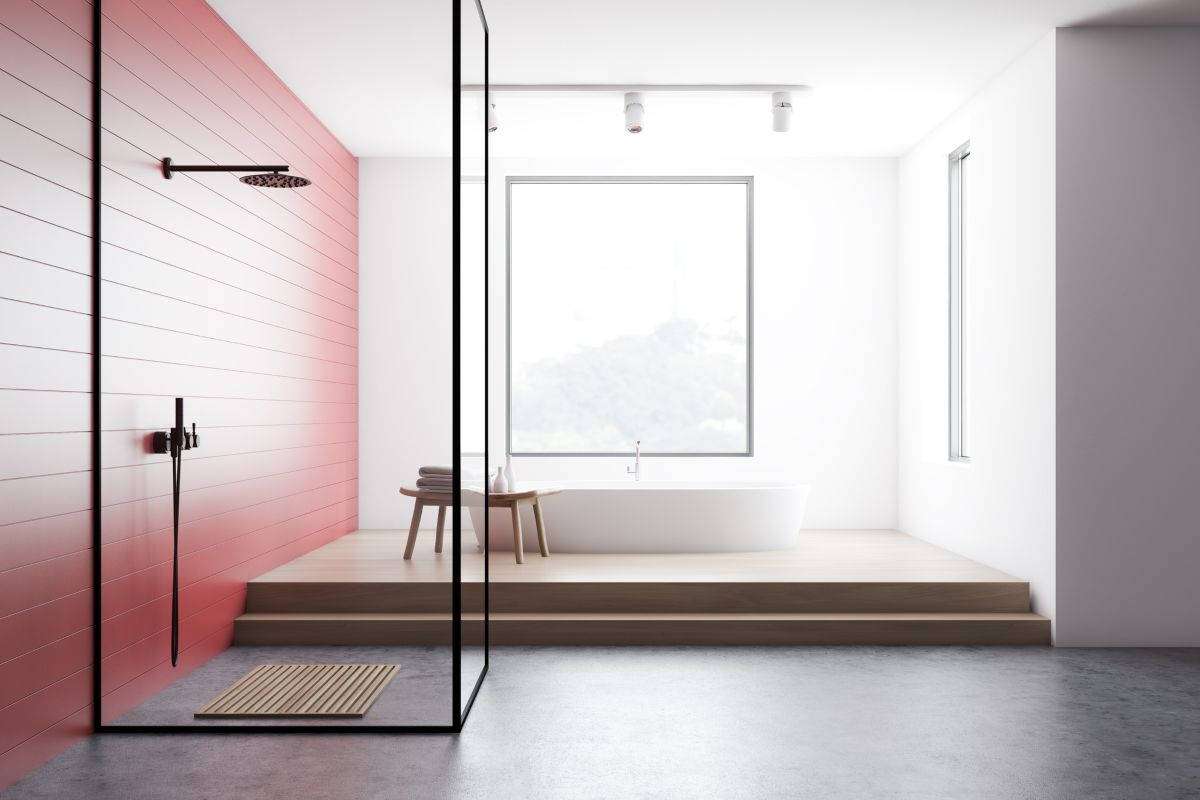
Contrast pure white tile with bold red accents for a dramatic, contemporary walk-in shower. Red can appear in a single accent wall, narrow border tile, or through hardware and textiles to inject energy without dominating. Maintain balance with plenty of white space and neutral fixtures; red works best as punctuation rather than the field. This pairing suits modern or eclectic designs and reads especially strong with matte black or polished chrome fittings.
Key Design Elements
- Accent: Single red feature wall or border
- Balance: Keep majority white to avoid overwhelm
Pro Tip: Use red sparingly as a focal touch and coordinate with neutral grout to keep the contrast crisp and intentional.
7. Serene Blue Sanctuary
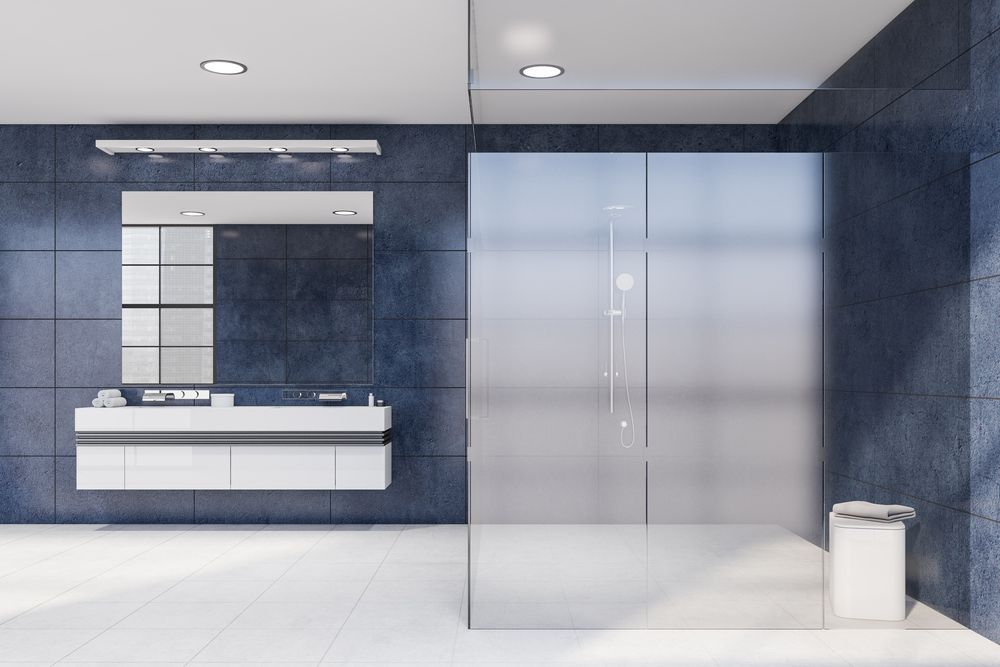
Blue tile or painted walls bring a serene, ocean-like quality to a walk-in shower, from pale sky tones to deep navy. Combine blue with white grout and natural wood accessories to balance coolness with warmth. Mosaic accents or a statement blue tile wall create focal interest, while glass panels preserve openness. Lighting and metallic accents in brass or nickel warm the palette, ensuring the space feels curated and calm rather than cold.
Key Design Elements
- Colors: Range from blush sky to deep navy
- Materials: Blue tile paired with natural wood accents
Pro Tip: Integrate warm metal finishes and wood accessories to prevent blue from feeling sterile, and pick light-reflective tiles for smaller showers.
8. Charcoal Wood and Gray Contrast
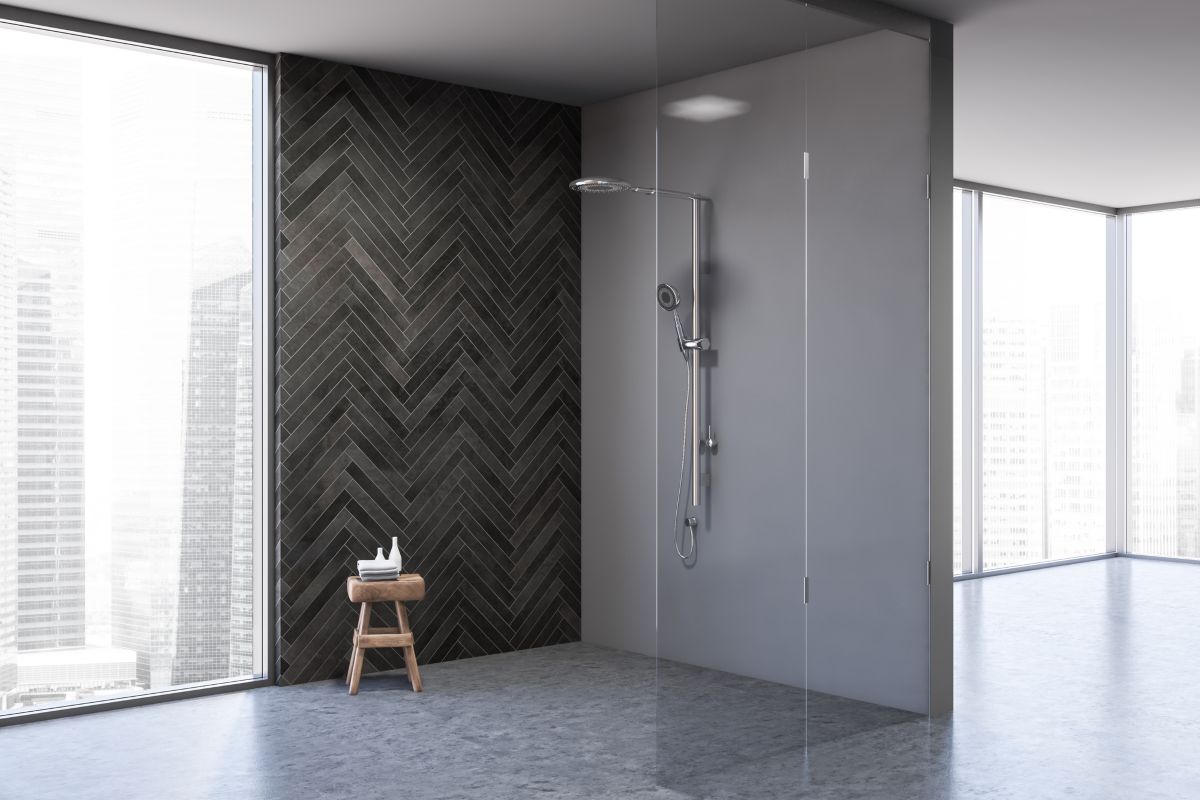
Deep charcoal and grey wood tones create a moody, masculine walk-in shower that reads modern and cozy. Stained wood-look tiles in varied plank widths combined with matte black hardware emphasize texture and contrast. Balance darkness with lighter grout, strategic lighting, and reflective glass to avoid feeling claustrophobic. A linear drain and frameless glass maintain clean lines while towels in warm neutrals soften the palette.
Key Design Elements
- Colors: Charcoal and grey wood-look tiles
- Hardware: Matte black fittings
Pro Tip: Incorporate warm accent textiles and targeted lighting to prevent the darker palette from closing in on the space.
9. Spa-Like Rich Wood

Rich hardwood tones in a walk-in shower create a spa-inspired, luxurious atmosphere that feels warm and inviting. Use engineered wood-look porcelain tiles or properly sealed teak to withstand moisture while retaining authentic grain and color. Layer in brass fixtures, recessed niches, and a built-in bench for comfort. When combined with subdued lighting and large-format neutral tiles, wooden accents elevate the shower into a tactile retreat that balances opulence with durability.
Key Design Elements
- Material: Sealed teak or wood-look porcelain
- Features: Built-in bench and recessed niches
Pro Tip: Prioritize ventilation and select porcelain tiles that mimic wood grain for low-maintenance, long-lasting warmth.
10. Classic Blue and White Tilework

Classic blue-and-white tile combinations lend timeless charm and crisp contrast to walk-in showers. Use patterned blue tiles as a feature strip or entire accent wall balanced by white subway or large-format tiles. The palette evokes coastal and vintage sensibilities while remaining adaptable to modern fittings. Grout selection and tile scale are important — larger tiles reduce grout lines and smaller patterned mosaics add visual interest at a human scale.
Key Design Elements
- Design: Patterned blue accents with white field tiles
- Scale: Mix large tiles with small accent mosaics
Pro Tip: Test grout color with both blue and white tiles to ensure the joint enhances rather than muddles the pattern.
11. Clean Frameless Design

Frameless glass enclosures create a seamless transition between the shower and the rest of the bathroom, maximizing visibility and light. Minimal hardware keeps the aesthetic clean and modern while larger glass panels reduce sightlines for an open feel. Combine with tile that continues into the bathroom floor for continuity, and choose tempered glass with discreet seals to control splashes. The result is an elegant, low-profile wet zone that enhances perceived space.
Key Design Elements
- Glass: Tempered frameless panels
- Continuity: Tile extended into main floor
Pro Tip: Coordinate tile direction across shower and bathroom floors to visually enlarge the space and simplify cleaning.
12. Artisan Mosaic Feature

Detailed mosaics bring intricate color and texture to walk-in showers, suitable for feature walls, niche backs, or full enclosures. Small-scale tiles allow for flowing gradients, motifs, and artisan patterns that feel bespoke. Ensure water-resistant substrates and choose grout colors that enhance the mosaic’s detail. Mosaic surfaces pair with simple fixtures and clear glass to prevent visual competition and highlight the craftsmanship.
Key Design Elements
- Application: Feature wall, niche, or full enclosure
- Detail: Small-scale artisan tiles and contrasting grout
Pro Tip: Seal mosaic grout thoroughly and choose high-quality adhesives to prevent shifting or discoloration in high-moisture areas.
13. Graphic Matte Black Finishes

Matte black hardware makes a bold, contemporary statement in walk-in showers, providing dramatic contrast against light tile and complementing darker schemes. Black faucets, frames, handles, and drains read graphic and refined while hiding fingerprints and minor wear. Coordinate finishes across fixtures and accessories for cohesion, and select corrosion-resistant coatings to maintain finish integrity in wet environments for modern bathrooms everywhere.
Key Design Elements
- Finish: Matte black across fittings and frames
- Benefit: Hides fingerprints and reads modern
Pro Tip: Choose PVD or powder-coated black finishes rated for wet use to prevent fading and corrosion over time.
14. Expansive Spa-Scale Shower

An expansive walk-in shower prioritizes generous movement and multiple functional zones, often including dual heads, seating, and steam capabilities. Large-format tiles and minimal glass keep the look uncluttered, while zoned lighting and drainage systems handle the scale. Such showers work best with open floor plans or master bathrooms where the shower becomes a centerpiece. Durable finishes and thoughtful storage maintain practicality amid the grandeur.
Key Design Elements
- Scale: Dual heads and multiple zones
- Finish: Large-format tile for reduced grout lines
Pro Tip: Plan drainage and ventilation early in the design to accommodate steam features and larger water volumes safely.
15. Long Gallery Shower

A long, narrow walk-in shower creates a hallway-like bathing space that emphasizes procession and simplicity. Linear drains, long tile formats, and wall niches running the length make efficient use of space. Position shower heads thoughtfully to avoid splash zones while adding a bench for resting. Glass partitioning and continuous flooring maintain flow into the rest of the bathroom, making the narrow footprint feel purposeful rather than cramped.
Key Design Elements
- Format: Long, narrow footprint with linear drainage
- Storage: Continuous wall niches for lengthwise storage
Pro Tip: Use elongated tile formats to accentuate directionality and ensure slope to the drain is even along the length.
16. Expansive Glass Walls

Generous glass panels create a bold, transparent shower that visually merges wet and dry zones. Expansive panes reduce framing and maintain uninterrupted sightlines, making even modest bathrooms feel larger. Combine with minimal hardware and a consistent floor plane to reinforce continuity. Consider tempered, low-iron glass for clarity and privacy options like switchable film or strategic tiling for areas that need discretion.
Key Design Elements
- Glass: Low-iron tempered panes for clarity
- Privacy: Switchable film or strategic tile placement
Pro Tip: Plan for cleaning access and choose coatings that repel water spots to keep large glass panels looking pristine.
17. Airy Frameless Glass

Frameless glass panels give a modern, airy feel to a walk-in shower, visually expanding even compact bathrooms. Clear or lightly frosted glass maintains light flow while defining the wet area without heavy barriers. Pair with minimal hardware in matte black, chrome, or brushed nickel for a sleek silhouette. A linear drain, wall-mounted controls, and a bench create both function and Zen-like simplicity for daily routines.
Key Design Elements
- Material: Tempered frameless glass
- Hardware: Minimal matte metal finishes
Pro Tip: Specify low-iron glass for maximum clarity and bracket spacing to avoid glass sag over time.
18. Corner Glass Nook

Corner glass showers are perfect space-saving solutions that preserve openness in small bathrooms. Two glass walls meet at the corner to create a triangular or neo-angle enclosure without sacrificing light. Paired with a compact bench and corner niche, they maximize storage while keeping circulation clear. Choose clear or frosted glass and slim profiles to integrate seamlessly with surrounding tile and fixtures for an understated, efficient design.
Key Design Elements
- Footprint: Triangular or neo-angle corner layout
- Storage: Compact bench plus corner niche
Pro Tip: Use clear glass for maximum openness or frosted panels where privacy is needed; ensure door swing doesn’t impede fixtures.
19. Seamless Fully Tiled Retreat

A fully tiled walk-in shower is cohesive and durable, allowing floor-to-ceiling surfaces that are easy to clean and style. Use the same tile throughout for a seamless look, or mix textures and sizes to create subtle layers. Ensure proper waterproofing and consider heated floors for added comfort. Fully tiled designs excel at integrating niches, benches, and accent borders while maintaining a refined, monolithic appearance.
Key Design Elements
- Coverage: Floor-to-ceiling tiling
- Comfort: Option to add underfloor heating
Pro Tip: Coordinate tile thickness and transitions at thresholds to avoid trip hazards and preserve the flush look.
20. Sleek Rectangular Layout

A long rectangular walk-in shower emphasizes clean lines and architectural clarity, ideal for contemporary bathrooms. Tile or stone can run horizontally to accentuate length, while a curb-less threshold improves accessibility and visual flow. Install a rainhead and handheld spray to balance luxury and practicality. Floating benches and minimal shelving maintain the streamlined shape, and strategic lighting highlights the form without cluttering the overall rectangular silhouette.
Key Design Elements
- Layout: Long rectangular footprint with curb-less entry
- Features: Rainhead plus handheld spray
Pro Tip: Run tile patterns along the shower’s length to visually expand the space and align grout joints with adjoining flooring.
21. Open Half-Glass Partition

Half-glass panels separate the wet area while leaving the top open for airflow and an open feeling. This partial barrier helps contain splashes without isolating the shower, and works well with taller tile or tiled ceilings. It also makes a statement in bathrooms with limited height by reducing visual weight. Pair with a floor change or linear drain to define the zone and add a mounted shelf for toiletries.
Key Design Elements
- Partition: Half-height glass panel for openness
- Function: Floor transition or linear drain to define area
Pro Tip: Seal the lower junction carefully and slope the floor away from the open side to avoid water migrating into the main bathroom.
22. Decorative Screen Divider

A screened shower uses a decorative or functional screen—metal, wood, or patterned glass—to delineate the wet zone while adding texture and privacy. Screens can be fixed, sliding, or partitioned and serve as focal features in open-plan bathrooms. They control splash, frame the shower as an architectural element, and support towel hooks or integrated shelving. Choose corrosion-resistant materials and finishes suitable for humid conditions.
Key Design Elements
- Types: Metal, wood, or patterned glass screens
- Function: Privacy and decorative partition
Pro Tip: Specify powder-coated or stainless finishes for metal screens to resist rust and humidity over time.
23. Primary Suite Master Shower

A master shower is designed for luxurious performance with dual heads, spacious benches, and high-end finishes. It often anchors a primary bathroom with thoughtful zoning for steam, seating, and sensory controls. High-quality tile, durable hardware, and integrated storage ensure longevity. The layout prioritizes comfort and ritual, turning daily bathing into a restorative experience with hotel-like amenities and bespoke detailing timeless.
Key Design Elements
- Features: Dual heads, seating, and steam options
- Finish: Premium tile and durable fixtures
Pro Tip: Allocate space for service access and choose finishes that tolerate everyday use to keep the master shower feeling new longer.
24. Crisp All-White Interior

A white-walled walk-in shower offers timeless simplicity and a clean canvas for styling. Use textured tiles, subtle veining, or large-format slabs to give dimension without color. White grout and coordinated fixtures maintain continuity, while matte or glossy surfaces change mood from soft to reflective. This approach suits minimal, Scandinavian, or coastal bathrooms, allowing accent towels and hardware to add personality without overwhelming the tranquil white environment.
Key Design Elements
- Style: Large-format white tiles or subtle veining
- Accents: Neutral fixtures to preserve continuity
Pro Tip: Select tiles with texture or relief to avoid a clinical look while maintaining easy maintenance with matching grout.
25. Refined Modern Interior

A modern interior walk-in shower focuses on sleek geometry, restrained colors, and high-performing materials. Large tiles with narrow grout lines, wall-mounted fixtures, and recessed niches create visual calm. Matte metals and glass balance each other, while integrated lighting highlights architectural moments. The modern approach prioritizes efficiency and clean maintenance without sacrificing tactile comforts like a heated floor or a comfortable bench.
Key Design Elements
- Look: Narrow grout lines and large-format tiles
- Comfort: Add heated flooring and a bench
Pro Tip: Conceal access panels behind offset tiles or grout lines for maintenance without disrupting the clean modern aesthetic.
26. Warm Orange Tile Vibes

Warm orange tile infuses walk-in showers with an unexpected, energetic warmth that feels both retro and modern. Choose terracotta, coral, or tangerine tones depending on desired intensity; matte finishes lend earthy charm while glossy tiles feel vibrant. Offset orange with cool neutrals like pale gray or soft white to prevent visual overwhelm. Thoughtful lighting and minimal hardware keep the focus on the tile’s rich color and tactile appeal.
Key Design Elements
- Tones: Terracotta to tangerine
- Finish: Matte for earthy charm or glossy for vibrancy
Pro Tip: Soften bold orange with cool neutral flooring and limit metal finishes to one tone for cohesion.
27. Minimal White Wood Look

A minimal white wooden shower blends Scandinavian restraint with natural texture for a calming wet space. Vertical or horizontal narrow wood-look tiles or treated timber panels provide warmth while keeping a crisp white backdrop. Waterproof finishes and proper ventilation protect the wood appearance from moisture. Match simple floating shelves, a concealed shower head, and matte fixtures to preserve the serene, pared-back mood where form follows function.
Key Design Elements
- Look: White-painted wood or wood-look porcelain
- Detail: Concealed fixtures and floating shelves
Pro Tip: Choose porcelain wood-look tile in wet areas for authentic grain visuals without moisture issues.
28. Bright Space with Candlelight

Combine bright tile and soft candlelight for a walk-in shower that transitions from invigorating morning routines to intimate evening rituals. Waterproof candle holders or led alternatives produce warm flicker against pale stone or glossy tile. Incorporate niches for candles and bath products, and use dimmable lighting to layer ambience. The mix of natural light, reflective surfaces, and soft candle glow creates a versatile, spa-like atmosphere.
Key Design Elements
- Ambience: Dimmable lighting plus candle niches
- Safety: Use waterproof LED candles when possible
Pro Tip: Prefer battery-operated waterproof LEDs to achieve candle glow safely in wet environments while reducing fire risk.
29. Veined Marble Elegance

Polished marble tile creates an elegant walk-in shower that feels timeless and bright. Veined natural stone on floors and walls adds visual depth while remaining neutral, pairing well with brass or chrome fixtures. A single large slab or bookmatched tiles yield a luxurious look without busy grout lines. Proper sealing and slip-resistant finishes ensure durability, while recessed niches keep toiletries organized and preserve the clean marble aesthetic.
Key Design Elements
- Material: Bookmatched or large-format marble slabs
- Finish: Polished with slip-resistant treatment
Pro Tip: Use a professional stone sealer and choose honed or textured flooring tiles to reduce slipperiness while maintaining marble’s luxury.
30. Light-Filled Bright Shower

Maximizing natural and artificial light makes a walk-in shower feel expansive and inviting. Large clear glass and pale tile reflect daylight, while recessed LED strips and a skylight add atmosphere after dark. Glossy finishes bounce light across surfaces, reducing the need for heavy colors. Bright showers pair well with live plants, polished fixtures, and uncluttered niches to sustain a fresh, spa-like impression that lifts the whole bathroom.
Key Design Elements
- Palette: Pale tiles and reflective surfaces
- Lighting: Skylight plus recessed LEDs
Pro Tip: Place lighting to avoid casting shadows in niche areas and choose warm-toned LEDs for a welcoming glow.
31. Graphic Patterned Tiles

Patterned tiles make a walk-in shower sing with personality, from encaustic motifs to geometric repeats. Use them as a full wall, an accent band, or as flooring to create focal interest. Pair patterned surfaces with subdued surrounding tiles and restrained fixtures to avoid visual competition. Proper slip-resistant finishes and consistent grout lines keep the busy design practical and clean, while thoughtful scale ensures the pattern reads well in the space.
Key Design Elements
- Pattern: Encaustic or geometric motifs
- Placement: Feature wall or floor accent
Pro Tip: Scale the pattern to the shower size; large, bold repeats suit open showers while small motifs fit compact spaces.
Conclusion
These 31 walk-in shower concepts show how material, scale, and detailing can transform a mundane bathing space into a design focal point. From minimal glass enclosures to richly textured mosaic walls and tech-forward installations, every approach balances aesthetics with practical considerations like waterproofing, ventilation, and maintenance.
Use these ideas as springboards rather than strict templates: combine elements you love, adapt finishes to your climate and lifestyle, and consult professionals for structural and waterproofing needs to ensure a beautiful, lasting shower you’ll enjoy for years.


